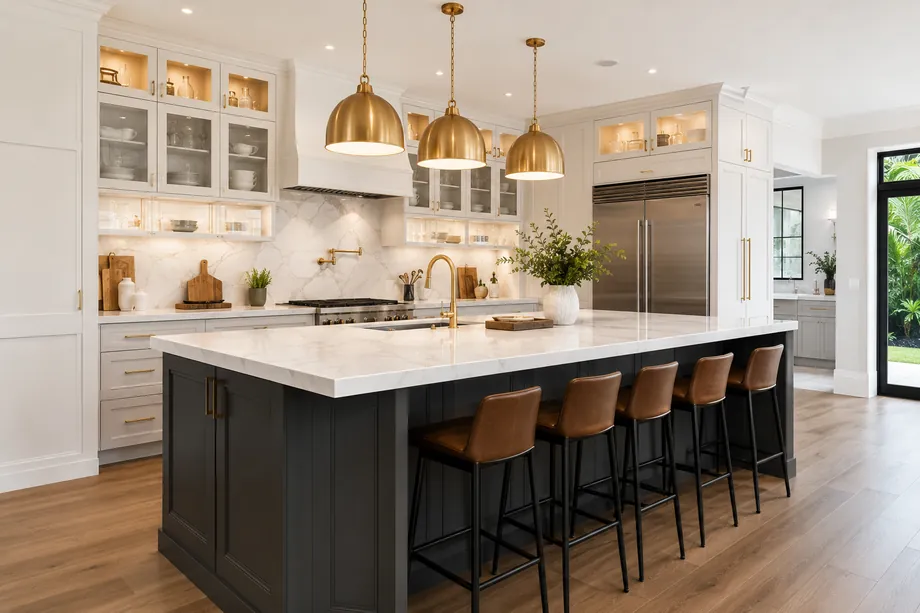
Kitchen Remodeling · Miami-Dade & Broward
Your kitchen, rebuilt from the block out.
Custom cabinetry, stone counters and real layout changes for high-end kitchens in Miami-Dade and Broward. A licensed general contractor, a fixed written scope, permits pulled and closed, and one supervisor on site every working day.
Kitchen Remodeling in Miami-Dade & Broward
What a kitchen is up against here.
A high-end kitchen remodel in South Florida is rarely a facelift. It is the room taken back to block and slab, the layout redrawn, and a cabinet package built to order instead of pulled off a shelf. The owners who call us have already concluded the room is wrong: Merrick-era and mid-century houses whose kitchens were designed as service rooms, 1990s builder houses where a soffit and a peninsula still define the space, and waterfront or condo buyers who intend to gut the kitchen before the furniture arrives. The kitchen is the main room of the house now, and it gets built like it.
What changes here is the envelope and the paperwork. Both counties sit inside the High-Velocity Hurricane Zone, so a kitchen that enlarges a window or adds a terrace door carries product-approval documents into plan review, either a Miami-Dade Notice of Acceptance or a Florida Product Approval evaluated for the HVHZ. Near the water, flood rules apply: work valued above half the building's value counts as substantial improvement, and materials below base flood elevation have to be flood-resistant. Permitting then splits by county. Miami-Dade cities each run their own building department with county environmental and water-and-sewer approvals still attached, and Broward's cities run theirs under Broward's county amendments; in each county a Board of Rules and Appeals certifies the inspectors and officials who review it.
Before anything is demolished you get a fixed written scope: cabinetry by specification, stone by slab, appliances by model number, and every trade line named. Cabinet fabrication sets the calendar, so the order goes in early and your existing kitchen keeps working while the boxes are built. Final dimensions are taken after demolition rather than off a drawing, stone is templated once the cabinets are standing, and rough inspections are attended in person. Our supervisor is there every working day. At the end the permit is closed out, which is the part that matters when you sell or refinance.
We build kitchens in 42 areas across the two counties, and no two behave alike. In Coral Gables and the Miami Beach historic districts, an interior kitchen goes straight to plan review while anything visible from the street meets a design or historic board first. On Key Biscayne, Fisher Island and in the Brickell towers, the association's alteration agreement sets hours, elevators and insurance before the city ever sees a drawing. Along the Broward waterfront, in Harbor Beach, Rio Vista, the Las Olas isles and Lighthouse Point, flood elevation drives the detailing. West in Weston, Parkland and Coral Springs it is gate logistics and 1990s framing. Pick your area for the local version.
Where we build
Miami-Dade County
Broward County
Every area we serve, for this service. Not listed? Call (786) 273-2524.
What's included
What goes into a PGX kitchen.
Every kitchen is priced line by line before demolition starts. These six pieces show up on almost every project we run in Miami-Dade and Broward.
Cabinetry built to order
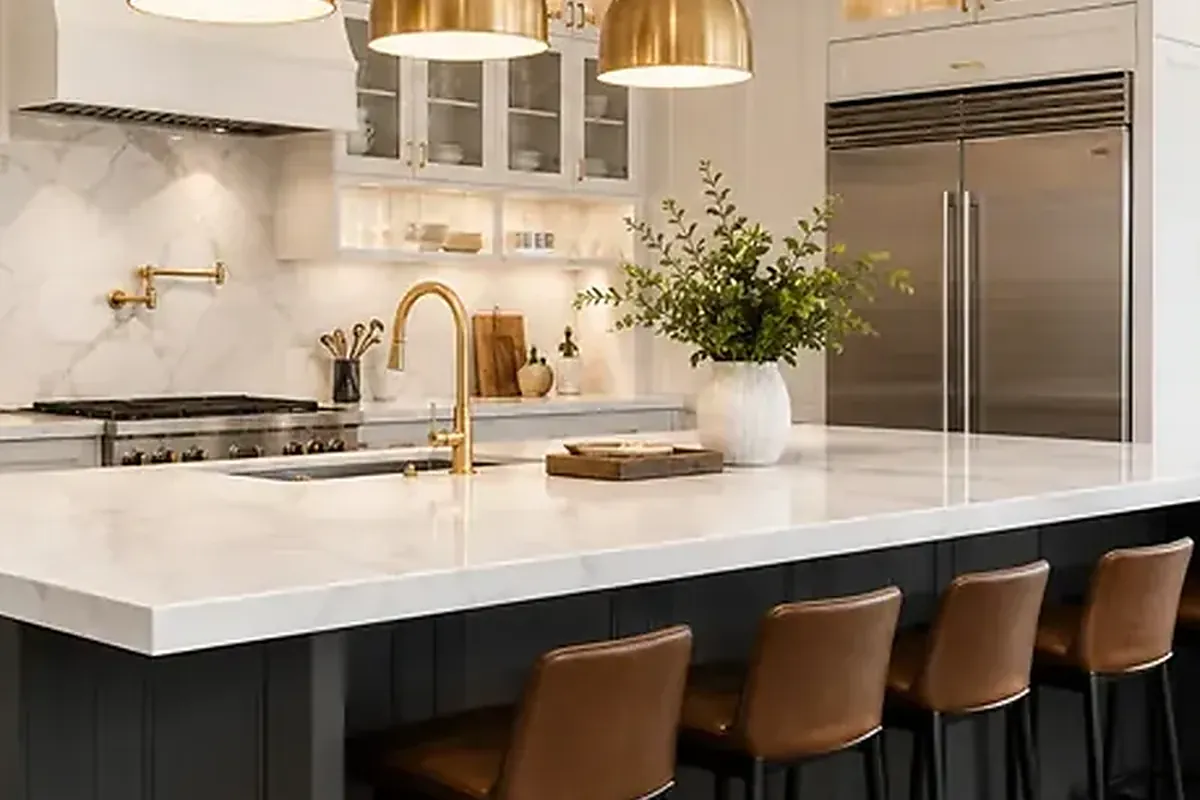
Cabinet packages drawn to the room as it actually measures after demolition, finished for year-round humidity, and detailed to meet old ceilings and out-of-square walls without apology.
Stone counters and islands
Slabs selected at the yard, templated once the boxes are set, seams placed where the eye does not land, and seated overhangs carried on steel sized for the load.
Openings, beams and structure
Where the wall between kitchen and living room carries load, an engineer sizes the beam and the drawing is signed, sealed and permitted before the first block comes out.
Plumbing, gas and power
Relocated drains and supply lines, dedicated circuits, panel capacity confirmed before an induction range is specified, and gas work permitted and pressure-tested rather than improvised.
Hoods, ducts and makeup air
A hood sized to the range and ducted outdoors where the building allows it, with makeup air where exhaust passes the code threshold and an approved exterior termination.
Hardware that survives salt air
Close to the ocean we specify stainless in the grade that actually resists chlorides, with finishes and sealants chosen for humidity, salt and hard sun rather than for the showroom.
How we work
A remodel is a promise. We keep it in writing.
AFixed scope, honest pricing
A detailed written scope before we start — so the number you sign is the number you pay, and changes are decisions, not surprises.
BA superintendent on site, daily
Your project is run by someone whose name you know, who answers the phone, and who walks the site every working day.
CBuilt to code, warrantied in writing
HVHZ-rated products, inspected phases, closed permits, and a written warranty when we hand back the keys.
How it goes
From first walk to final walk-through.
Walk-through & estimate
We visit, measure, listen, and come back with a real scope and a real number — not a teaser.
1–2 weeksDesign & permits
Drawings, engineering where needed, product approvals, and the permit package — filed and tracked by us.
4–10 weeksConstruction
Scheduled trades, daily supervision, weekly updates with photos, and inspections we prepare for and attend in person.
Per scopeCloseout & warranty
Punch list cleared, permits closed, documents handed over, warranty in writing. Then we leave it spotless.
1–2 weeksFAQ
Straight answers.
Is a kitchen ever small enough to skip the permit?
From the first call to the first dinner, how long?
How much should we budget for a kitchen at this level?
What sends a kitchen back to the drawing board?
Who do I call at four o'clock when something is wrong?
Gas or induction, and can the hood vent outside?
Contact
Start with a real number
Walk us through the room, tell us what it gets wrong, and we will measure and put a fixed scope in writing, in English o en español.