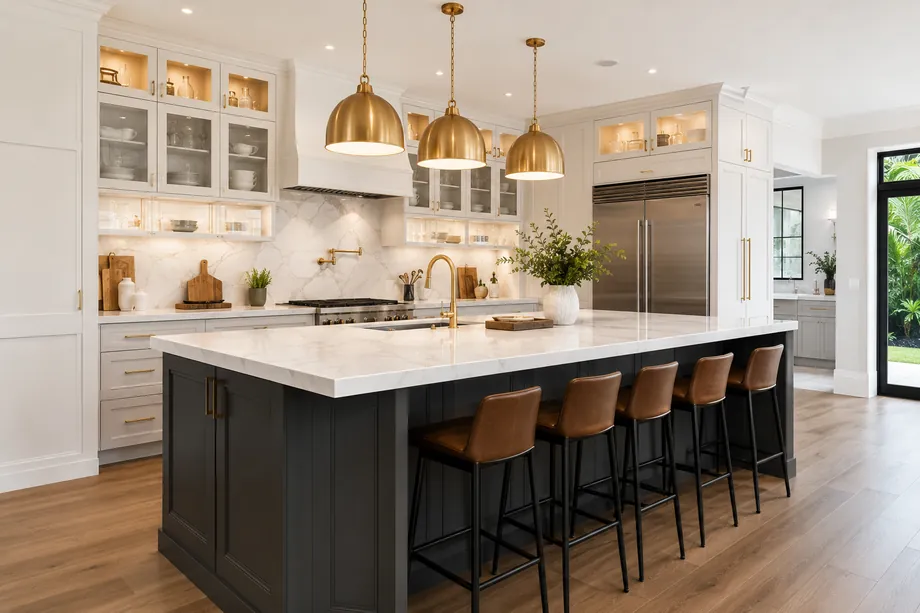
Kitchen Remodeling · Bay Harbor Islands, FL
Kitchens built for Bay Harbor Islands.
Custom kitchen remodeling across both islands: opened-up mid-century layouts, designer-ready condo build-outs, custom cabinetry and stone, all designed, permitted, and built by one licensed team with a supervisor present daily.
Kitchen Remodeling in Bay Harbor Islands
From closed galley to open island.
Bay Harbor Islands kitchens come in two flavors. On the West Island, late-1940s and 1950s houses were drawn with the kitchen walled off in back — fine for 1952, less fine when the water view is on the other side of that wall. On the East Island, new buildings like Alana, Pearl House, and The Well deliver residences designer-ready, which is a polite way of saying the kitchen is yours to build from the slab up. Either way, the owners who call us want custom cabinetry, real stone, and a layout that finally makes sense.
Even an all-interior kitchen remodel needs permits from the Town of Bay Harbor Islands Building & Zoning Department once plumbing, electrical, or mechanical work moves, and taking a load-bearing wall out of a 1950s house needs engineering the town will want to see. In East Island condos, add the association layer: renovation approvals, contractor insurance certificates, elevator reservations, and workday hour limits. We prepare the drawings, file through Citizenserve, and keep the board and the building manager equally unbothered.
A kitchen is where high-end either shows or does not. PGX builds them the disciplined way: a fixed written scope with allowances spelled out, cabinetry measured after the walls are actually where the drawings say, stone templated in person, and a site supervisor present every working day. Floors get protected, dust gets contained, and the rest of the home stays livable while we work. One licensed, insured team (CGC1539072) carries it from estimate to warranty, backed by 20-plus years in South Florida.
Where we work in Bay Harbor Islands
Elsewhere in Bay Harbor Islands? Call us — if it's in Miami-Dade or Broward, we probably build there.
What's included
What we build into an island kitchen.
Cabinetry, stone, structure, and light — the full kitchen scope, handled by one licensed team from drawings to the last drawer pull.
Cabinetry measured after the walls
Fully custom cabinet boxes and fronts, field-measured after walls are set, with interiors organized around how your household actually cooks and stores.
Stone islands, templated in person
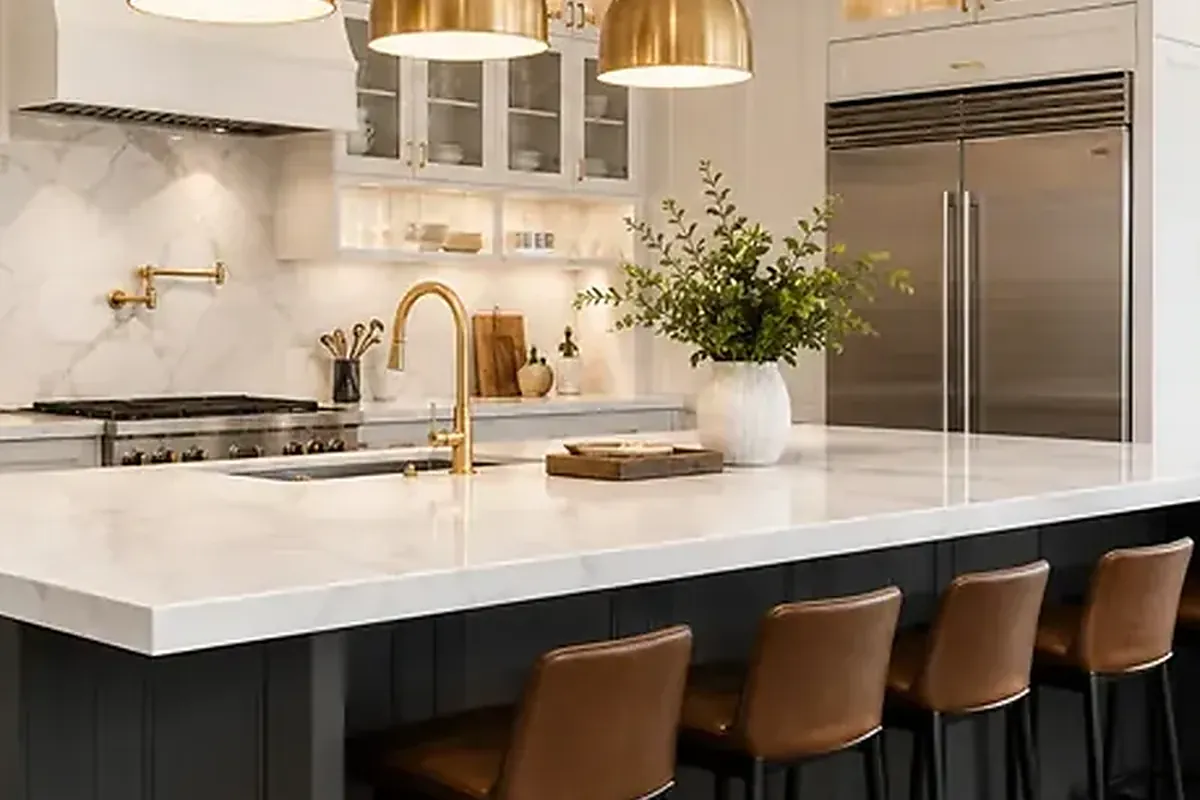
Natural stone and premium quartz, templated in person and seamed thoughtfully, including the oversized island that becomes the most used room in the house.
Galley walls out, water in
Walls opened with engineered beams, doorways relocated, and sight lines aimed at the water instead of at 1955.
Appliance and utility relocation
Gas, electrical, and plumbing moved to serve the new plan, permitted through the town and inspected before anything closes up.
Lighting layered for the stone
A lighting plan in layers — task at the counters, ambient overhead, accents on the millwork — dimmable throughout and designed with the stone in mind.
How we work
A remodel is a promise. We keep it in writing.
AFixed scope, honest pricing
A detailed written scope before we start — so the number you sign is the number you pay, and changes are decisions, not surprises.
BA superintendent on site, daily
Your project is run by someone whose name you know, who answers the phone, and who walks the site every working day.
CBuilt to code, warrantied in writing
HVHZ-rated products, inspected phases, closed permits, and a written warranty when we hand back the keys.
How it goes
From first walk to final walk-through.
Walk-through & estimate
We visit, measure, listen, and come back with a real scope and a real number — not a teaser.
1–2 weeksDesign & permits
Drawings, engineering where needed, product approvals, and the permit package — filed and tracked by us.
4–10 weeksConstruction
Scheduled trades, daily supervision, weekly updates with photos, and inspections we prepare for and attend in person.
Per scopeCloseout & warranty
Punch list cleared, permits closed, documents handed over, warranty in writing. Then we leave it spotless.
1–2 weeksFAQ
Straight answers.
Will my Bay Harbor Islands kitchen remodel require permits?
Can you finish a designer-ready kitchen in a new East Island condo?
Can you open my 1950s kitchen to the living room and the water view?
What is the realistic timeline for a full kitchen renovation?
What does a high-end kitchen cost in this market?
Contact
Bring us your kitchen wish list
Bring your ideas, your saved photos, or just the wall you want gone. We do a walk-through and a straight estimate, in English o en español.