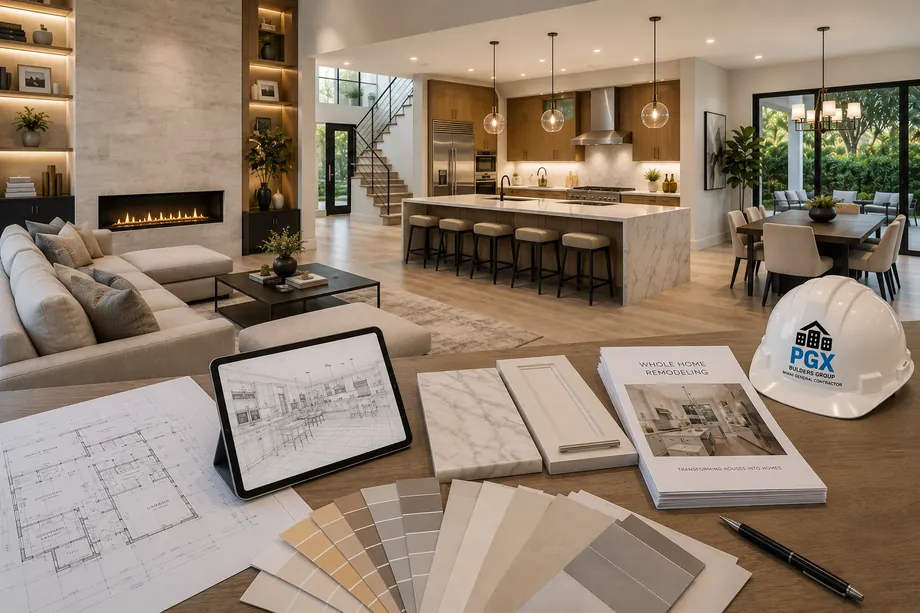
Home Remodeling · Bal Harbour, FL
Bal Harbour, taken down to the studs.
Whole-home remodeling for the gated estate section and the Collins Avenue towers: full guts, layout changes, structural openings, permitted through Bal Harbour Village and supervised daily by a licensed South Florida general contractor.
Home Remodeling in Bal Harbour
Two ways to own in Bal Harbour.
Bal Harbour is barely ten blocks of barrier island, and it holds two very different kinds of home. West of Collins Avenue, behind a staffed gate, the estate section ranges from mid-century modern houses to Mediterranean Revival and new construction on Bal Bay Drive, Harbour Way, and the bayfront. East of Collins, the towers climb from the Plaza of Bal Harbour, built in 1965, to Oceana, finished in 2016. High-end remodeling here means either taking a mid-century house down to block and beam or gutting a tower residence to the slab, and we do both.
Permits go through the Bal Harbour Village Building Department at Village Hall on 96th Street, and the Village reads plans closely. Anything that changes the exterior, from windows and doors to paint and additions, needs a Certificate of Appropriateness from the Architectural Review Board before the building permit moves. Interior-only work goes straight to plan review. Then add the practical layer: this is a High-Velocity Hurricane Zone, so openings need Miami-Dade product approvals, and much of the village sits in AE flood zones, where FEMA substantial-improvement rules can shape how far a renovation of an older home can go.
PGX Builders Group brings over two decades of South Florida building and more than 150 completed remodels and additions to every job, each one permitted and inspected. In Bal Harbour that experience shows up as a fixed written scope before demolition, a supervisor on site every working day, and crews who treat a guard gate and a service elevator with equal respect. One licensed team, Lic. CGC1539072, carries the project from estimate to warranty. No handoffs, no shrugs.
Where we work in Bal Harbour
Elsewhere in Bal Harbour? Call us — if it's in Miami-Dade or Broward, we probably build there.
What's included
What whole-home work covers here.
From a bayfront house behind the gate to a flow-through residence on Collins Avenue, the scope is written line by line before anyone swings a hammer.
Houses behind the gate, gutted
Estate-section houses stripped to block and beam, replanned for how you live, and rebuilt with finishes that stand up to salt air.
Mid-century plans opened up
Opening mid-century floor plans with engineered beams and new structural openings, calculated and inspected rather than guessed at.
New systems, not 1958 wiring
New electrical, plumbing, and air conditioning throughout, sized for modern loads instead of whatever the house was wired for in 1958.
Impact openings, ARB sign-off first
Miami-Dade approved openings installed to High-Velocity Hurricane Zone standards, with Architectural Review Board sign-off handled before the permit is filed.
Condo gut renovations
Tower residences taken to the slab and rebuilt, with association paperwork, insurance certificates, elevator schedules, and quiet hours managed for you.
How we work
A remodel is a promise. We keep it in writing.
AFixed scope, honest pricing
A detailed written scope before we start — so the number you sign is the number you pay, and changes are decisions, not surprises.
BA superintendent on site, daily
Your project is run by someone whose name you know, who answers the phone, and who walks the site every working day.
CBuilt to code, warrantied in writing
HVHZ-rated products, inspected phases, closed permits, and a written warranty when we hand back the keys.
How it goes
From first walk to final walk-through.
Walk-through & estimate
We visit, measure, listen, and come back with a real scope and a real number — not a teaser.
1–2 weeksDesign & permits
Drawings, engineering where needed, product approvals, and the permit package — filed and tracked by us.
4–10 weeksConstruction
Scheduled trades, daily supervision, weekly updates with photos, and inspections we prepare for and attend in person.
Per scopeCloseout & warranty
Punch list cleared, permits closed, documents handed over, warranty in writing. Then we leave it spotless.
1–2 weeksFAQ
Straight answers.
Do I need Architectural Review Board approval to remodel in Bal Harbour?
How long does permitting take in Bal Harbour Village?
Can you handle a full remodel inside an older tower like the Balmoral or the Plaza?
What should I budget for a whole-home remodel in Bal Harbour?
Will FEMA's substantial-improvement rule limit my renovation?
Contact
Let's walk your Bal Harbour project
Bring us the house or the unit, and the wish list. We'll walk it with you and give you a straight answer, in English o en español.