Home Remodeling · Bay Harbor Islands, FL
Whole-home remodeling for an island town.
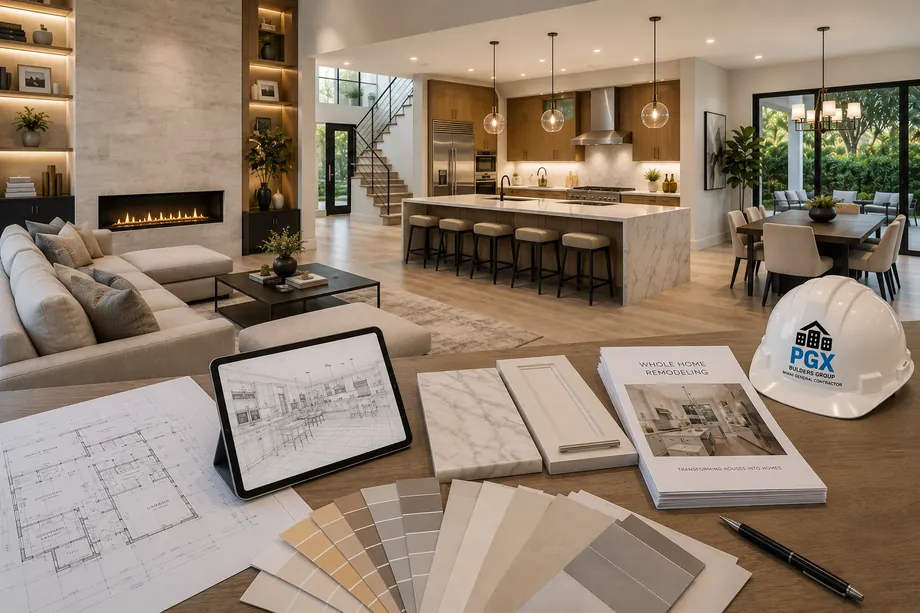
PGX Builders Group takes late-1940s and 1950s Bay Harbor Islands houses down to the structure and builds them back, permitted through the town, engineered for the hurricane zone, and supervised on site every single day.
Home Remodeling in Bay Harbor Islands
Two islands, one standard of work.
The West Island of Bay Harbor Islands is a compact grid of single-family homes, most built between the late 1940s and the 1960s, with a healthy share of them on the water. Some owners tear down and start over. Plenty of others look at a solid mid-century house on West Broadview Drive or Bay Harbor Terrace and see a second act: an opened-up plan, new mechanicals, impact glass, and finishes that hold their own next to the new construction rising around them. That second group calls us.
Every project here runs through the Town of Bay Harbor Islands Building & Zoning Department, which processes permits on its Citizenserve portal and requires separate permits for windows, doors, roofing, electrical, and plumbing. Exterior renovations, additions, and new construction go before the town's Design Review Board. This is also a barrier island in Miami-Dade's High-Velocity Hurricane Zone, so every opening needs a Miami-Dade product approval, and on older homes FEMA's substantial-improvement rules can decide how far a renovation should reasonably go. We map all of it before you sign anything.
Remodeling South Florida homes has been PGX Builders Group's whole business for more than 20 years — 150-plus remodels and additions, every one permitted and inspected. You get a fixed written scope before demolition begins, a supervisor on site daily, and one accountable team from first estimate through warranty. We protect the terrazzo you want to keep, contain the dust, and put every change in writing. High-end work is mostly discipline, and we brought ours — licensed and insured, CGC1539072.
Where we work in Bay Harbor Islands
Elsewhere in Bay Harbor Islands? Call us — if it's in Miami-Dade or Broward, we probably build there.
What's included
One remodel, every trade accounted for.
One contract from demolition through final inspection: structure, systems, openings, and finishes for mid-century island homes, sequenced by a team that has done this for two decades.
West Island gut renovations
Down-to-the-block interior renovations of 1950s houses: new layouts, new systems, new finishes, with the original footprint kept where it still earns its place.
Opening the mid-century plan
Bearing walls removed and beams engineered so closed mid-century plans become the open, water-facing living space the lot promised all along.
Systems that keep it insurable
New electrical service, supply and drain lines, and right-sized HVAC — the unglamorous systems that keep a remodeled island house dry, cool, and insurable.
Impact glass, Miami-Dade approved
Miami-Dade approved glazing throughout, installed with flashing and waterproofing details matched to how sideways this town's rain actually arrives.
Finishes the island now expects
Custom carpentry, stone, and tile executed to the standard the island's new construction has set, installed under daily supervision rather than dropped off.
How we work
A remodel is a promise. We keep it in writing.
AFixed scope, honest pricing
A detailed written scope before we start — so the number you sign is the number you pay, and changes are decisions, not surprises.
BA superintendent on site, daily
Your project is run by someone whose name you know, who answers the phone, and who walks the site every working day.
CBuilt to code, warrantied in writing
HVHZ-rated products, inspected phases, closed permits, and a written warranty when we hand back the keys.
How it goes
From first walk to final walk-through.
Walk-through & estimate
We visit, measure, listen, and come back with a real scope and a real number — not a teaser.
1–2 weeksDesign & permits
Drawings, engineering where needed, product approvals, and the permit package — filed and tracked by us.
4–10 weeksConstruction
Scheduled trades, daily supervision, weekly updates with photos, and inspections we prepare for and attend in person.
Per scopeCloseout & warranty
Punch list cleared, permits closed, documents handed over, warranty in writing. Then we leave it spotless.
1–2 weeksFAQ
Straight answers.
Do I need Design Review Board approval to remodel a home in Bay Harbor Islands?
Should I remodel my West Island house or tear it down and rebuild?
How long does permitting take through the Town of Bay Harbor Islands?
What do whole-home remodels run on Bay Harbor Islands?
Who handles permits, inspections, and the paperwork?
Contact
Your island house, remade
Walk us through the house and tell us how you actually live. We come back with a fixed scope and a real number, in English o en español.