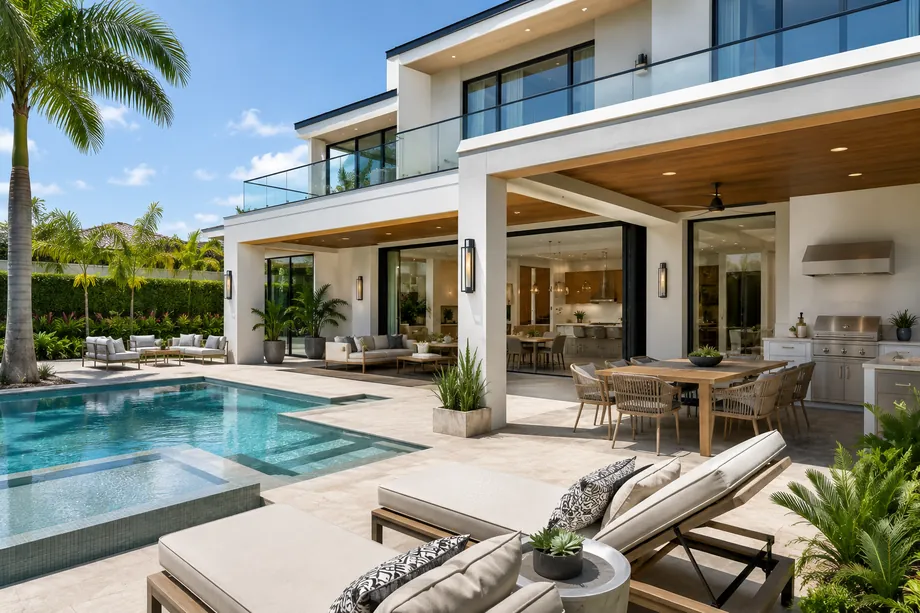
Outdoor Living & Exterior · Bay Harbor Islands, FL
Outdoor living, built for salt air.
Terraces, summer kitchens, pergolas, and driveways for a town surrounded by water: specified for salt air, engineered for hurricane wind, permitted through Bay Harbor Islands' Building & Zoning Department, and supervised daily.
Outdoor Living & Exterior in Bay Harbor Islands
Between Biscayne Bay and Indian Creek.
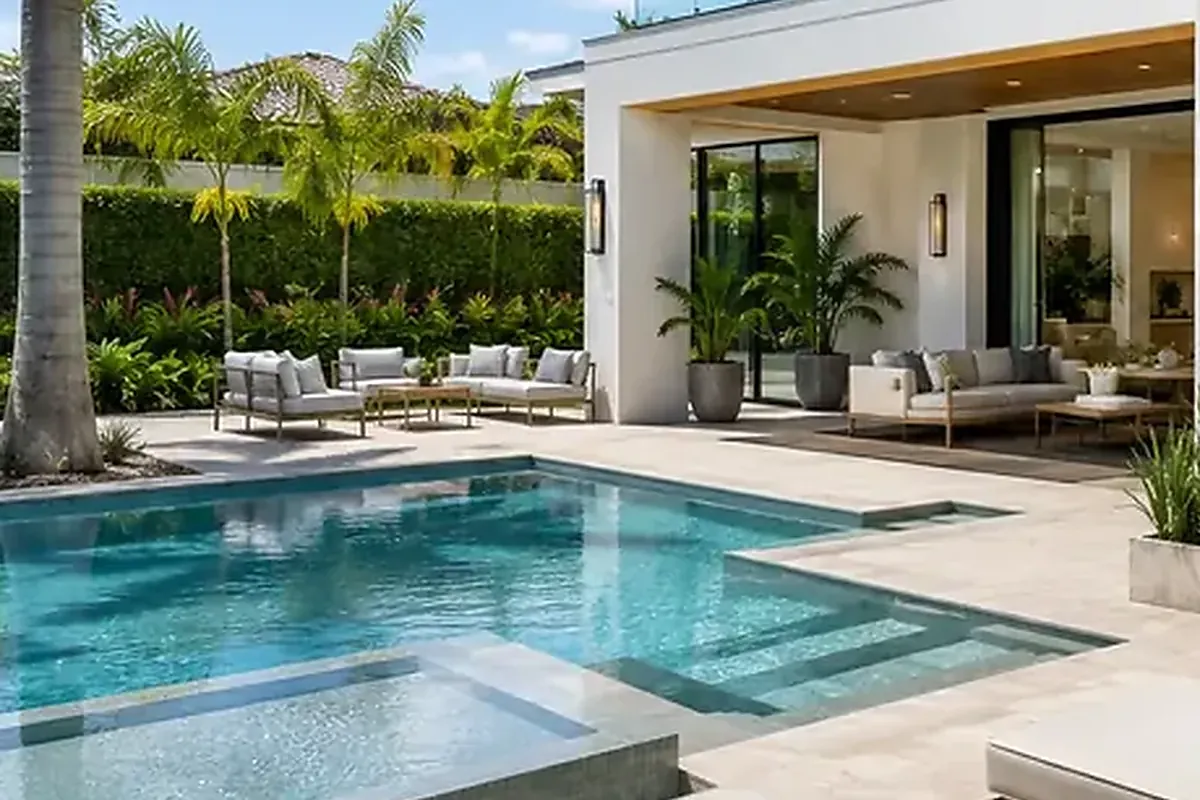
Outdoor space is the whole argument for Bay Harbor Islands: canal frontage between the two islands, open bay to the north and west, Indian Creek across the way. West Island owners are building covered terraces, summer kitchens, and pool surrounds that turn a back yard into the room the house was missing. The catch is chemistry. Salt air is patient and thorough, and it finds cheap hinges, mystery-metal fasteners, and bargain fixtures within a season or two. Out here, material selection is not a detail; it is the design.
Exterior work in this town is genuinely regulated. The Town of Bay Harbor Islands Building & Zoning Department requires separate permits for driveways, fences, windows, doors, and roofing, and exterior renovations fall under the Design Review Board's purview. Anything anchored against the sky — pergolas, summer kitchen structures, covered terraces — gets engineered for High-Velocity Hurricane Zone wind loads, with Miami-Dade approved products at every opening. Work at the seawall or dock brings county environmental permitting into the picture. We sequence all of it so approvals arrive before the crew does.
Lots here are close-set and the neighbors are near, so PGX runs tidy sites: staged deliveries over the Broad Causeway, daily cleanup, and crews that treat the street like part of the job. Your outdoor living project gets a fixed written scope covering structure, drainage, and the waterproofing where terrace meets house — the connection everyone forgets until the first summer storm remembers it for them. Stucco, paint, and re-roof coordination fold into one schedule under one supervisor. Twenty-plus years in South Florida, licensed and insured, Lic. CGC1539072.
Where we work in Bay Harbor Islands
Elsewhere in Bay Harbor Islands? Call us — if it's in Miami-Dade or Broward, we probably build there.
What's included
What we build outside the house.
Structures, surfaces, and openings for island exteriors, specified for salt and wind, permitted properly, and built to be enjoyed rather than maintained.
Pergolas anchored for hurricane wind
Shade structures engineered for hurricane wind loads, anchored into real structure, and wired for fans, sound, and evening light.
Summer kitchen facing the water
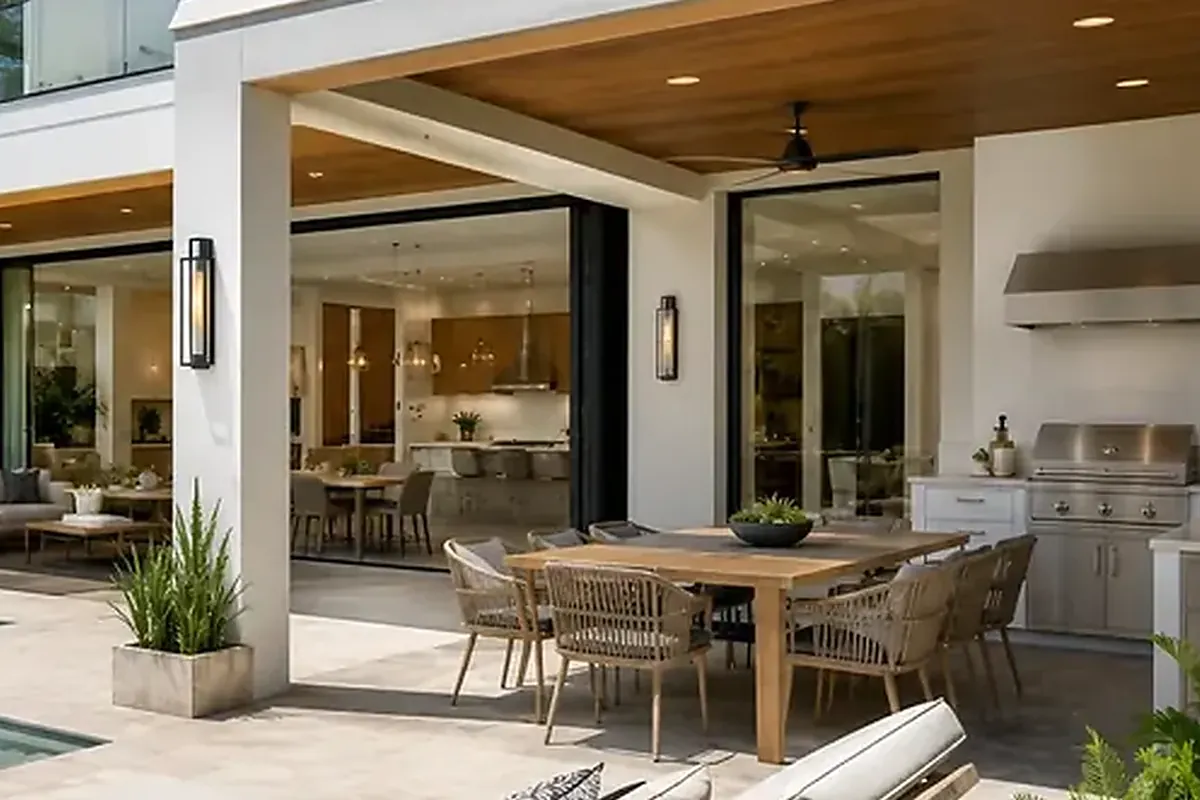
Outdoor kitchens with coastal-rated appliances, stone counters, and permitted gas and electrical, built for grilling over the water rather than beside a garage.
Driveways built for island rain
Pavers, drainage, and approach details that handle island rain events, permitted through the town and finished to match the architecture.
Stucco, paint, and re-roofs
Envelope work run as one schedule: stucco repair, coastal-grade coatings, and re-roof coordination sequenced sensibly with any new impact openings.
Impact sliders and doors
Wide Miami-Dade approved openings that erase the line between living room and terrace without inviting the weather to follow.
How we work
A remodel is a promise. We keep it in writing.
AFixed scope, honest pricing
A detailed written scope before we start — so the number you sign is the number you pay, and changes are decisions, not surprises.
BA superintendent on site, daily
Your project is run by someone whose name you know, who answers the phone, and who walks the site every working day.
CBuilt to code, warrantied in writing
HVHZ-rated products, inspected phases, closed permits, and a written warranty when we hand back the keys.
How it goes
From first walk to final walk-through.
Walk-through & estimate
We visit, measure, listen, and come back with a real scope and a real number — not a teaser.
1–2 weeksDesign & permits
Drawings, engineering where needed, product approvals, and the permit package — filed and tracked by us.
4–10 weeksConstruction
Scheduled trades, daily supervision, weekly updates with photos, and inspections we prepare for and attend in person.
Per scopeCloseout & warranty
Punch list cleared, permits closed, documents handed over, warranty in writing. Then we leave it spotless.
1–2 weeksFAQ
Straight answers.
Do pergolas and summer kitchens need permits in Bay Harbor Islands?
What outdoor materials actually survive this close to the water?
Can you build a terrace near my seawall or dock?
How disruptive is exterior construction on these small lots?
What does a full outdoor living project cost?
Contact
Build the outdoor room next
Invite us over, show us the yard, and describe the evenings you want out there. Estimates are straightforward and bilingual: English o en español.