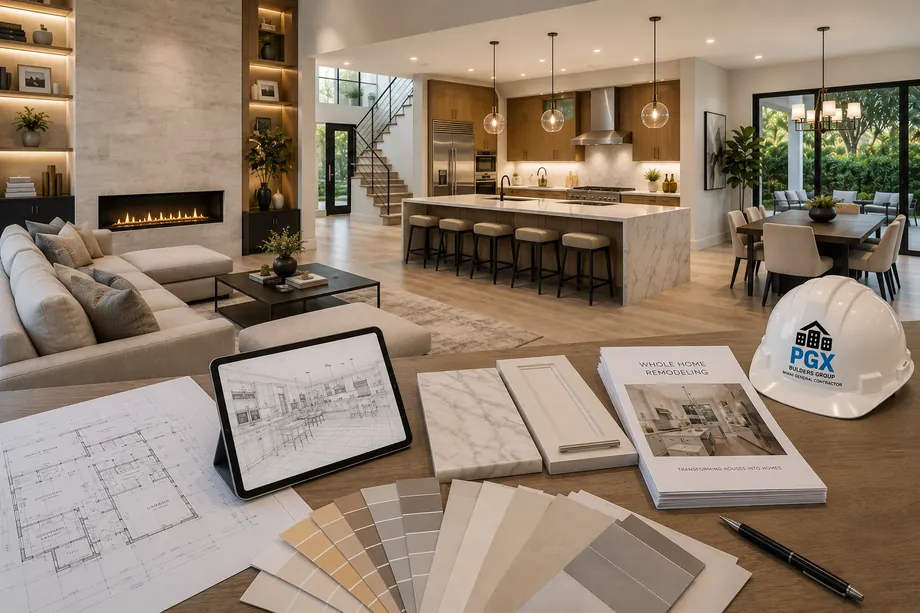
Condominium Renovation · Miami-Dade & Broward
Condominium renovation on the building's terms.
Full-unit condominium renovations across Miami-Dade and Broward, scoped from your declaration and as-builts, sequenced around elevator windows and work-hour limits, permitted and inspected to close-out. Licensed and insured general contractor, Lic. CGC1539072.
Condominium Renovation in Miami-Dade & Broward
The building is the second client.
At the high end in South Florida, a condominium renovation is rarely a cosmetic refresh. It is a unit taken to bare slab and rebuilt: new layout, new millwork, new mechanical, electrical and plumbing, new floors and doors, ceilings dropped and re-planned around structure that cannot move. The owners are people who bought the view, the floor plate and the address, then decided the interior was somebody else's taste. Some occupy the unit full time, some split the year between here and elsewhere, and many are buying and renovating before they ever move in.
What changes is everything outside the unit. Many high-rise slabs are post-tensioned, so nothing is cored, cut or heavily anchored until the slab is scanned and, where the building requires it, the engineer of record signs off; we coordinate the scan and the engineer rather than perform them. A fixture often cannot move because of drain slope against slab thickness, and the space below the slab is normally outside your unit boundary, so the honest options are furring the floor up or leaving the fixture where it is. Plumbing serving more than one unit is generally a common element, and where your unit boundary stops is set by the recorded declaration, not by a rule of thumb.
We scope from documents before we scope from drawings: the declaration, the house rules, the as-builts and the association's renovation package. We assemble whatever that package asks for — signed and sealed drawings, certificates of insurance naming the association, contractor registration and a work schedule — so it reads complete on the first submittal. The decision remains the board's. Tying into an existing stack generally means the riser goes down for the whole line, which the building schedules, often outside normal hours. From there it is a fixed written scope, a supervisor on site daily, corridor and lobby protection, inspections passed and permits closed.
The work concentrates where the towers are. In Miami-Dade that means Brickell, Miami Beach, Bal Harbour, Surfside, Bay Harbor Islands, Sunny Isles Beach, Aventura, Key Biscayne and Fisher Island; in Broward it means Hallandale Beach, Fort Lauderdale, Coral Ridge, Pompano Beach, Lauderdale-by-the-Sea and Hillsboro Beach. Each building writes its own rules, so the walk-through tells us more than the neighborhood does. For local detail, the permitting authority, the housing stock and how the towers there are built, read the area page for your address, then the service page for your scope: kitchen remodeling, bathroom remodeling, whole-home remodeling, outdoor living or permitting and compliance.
Where these homes are
Miami-Dade County
Broward County
The communities where we do this work most. Not listed? Call (786) 273-2524.
What's included
What we handle inside the unit.
Every project begins with a fixed written scope built from your building's documents, not from a template. These are the pieces that recur in high-rise work.
Slab-aware demolition
Demolition planned around what the slab will allow. Where coring or anchoring is proposed, the slab is scanned and, if your building requires it, the engineer of record signs off first.
Declaration and as-built review
Before anything is drawn, we read the recorded declaration, the house rules and the as-builts to establish where your unit boundary stops and which lines are common elements.
Wet-area and stack work
Kitchens and baths rebuilt against real drain slope, with riser tie-ins scheduled by the building for the whole line, commonly outside normal working hours.
Floors and sound compliance
Underlayment specified as a compliance item, not a finish choice. Sound-transmission requirements for flooring assemblies start in the building code and are commonly raised further by your declaration or house rules.
Association submittal package
Signed and sealed drawings, certificates of insurance naming the association, contractor registration and a work schedule, assembled to read complete on the first submittal. The decision is the board's.
Building logistics and protection
Elevator reservation windows, debris out by cart where the building has no dumpster access, corridor and lobby protection, and daily work-hour limits honored without a reminder from management.
How we work
A remodel is a promise. We keep it in writing.
AFixed scope, honest pricing
A detailed written scope before we start — so the number you sign is the number you pay, and changes are decisions, not surprises.
BA superintendent on site, daily
Your project is run by someone whose name you know, who answers the phone, and who walks the site every working day.
CBuilt to code, warrantied in writing
HVHZ-rated products, inspected phases, closed permits, and a written warranty when we hand back the keys.
How it goes
From first walk to final walk-through.
Walk-through & estimate
We visit, measure, listen, and come back with a real scope and a real number — not a teaser.
1–2 weeksDesign & permits
Drawings, engineering where needed, product approvals, and the permit package — filed and tracked by us.
4–10 weeksConstruction
Scheduled trades, daily supervision, weekly updates with photos, and inspections we prepare for and attend in person.
Per scopeCloseout & warranty
Punch list cleared, permits closed, documents handed over, warranty in writing. Then we leave it spotless.
1–2 weeksFAQ
Straight answers.
What drives the cost of a condominium renovation up or down?
How long does a condominium renovation take?
Do I need a permit, and do I need board approval?
What could stop the job once it starts?
Who is on site, and who talks to my building?
Can I move the kitchen or add a bathroom?
Contact
Start with the building's documents
Send us your unit, your building and your scope. We will walk it, read the declaration, and come back with a fixed written scope and a schedule. Lic. CGC1539072.