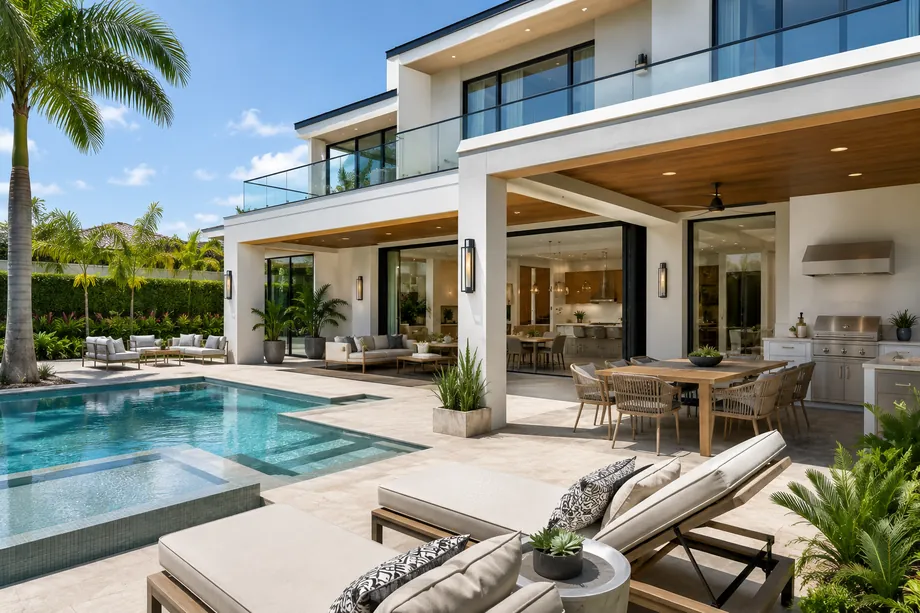
Outdoor Living & Exterior · Miami-Dade & Broward
Outdoor living, from the terrace to the roofline.
Covered terraces, summer kitchens, pool decks, pergolas, driveways, stucco and impact openings across Miami-Dade and Broward. Engineered for High-Velocity Hurricane Zone loads, permitted and inspected, and built under the license of an insured general contractor with 20-plus years in this market.
Outdoor Living & Exterior in Miami-Dade & Broward
Built for weather that tests everything.
At the high end in South Florida, outdoor living is not a grill on a slab and a string of cafe lights. It is a covered room with a finished ceiling, a summer kitchen with permitted gas and water, a pool deck in travertine or large-format porcelain, and openings that let the house and the yard behave like one space. The people who build it are not entertaining twice a year. They are outside most evenings from October through June, and they want the outside of the house detailed to the same standard as the kitchen inside it.
Miami-Dade and Broward are the only two counties in Florida's High-Velocity Hurricane Zone, so anything that spans, shades or opens has to be engineered and built from approved products: a Miami-Dade Notice of Acceptance, or a state approval that covers the HVHZ, with large-missile and cyclic pressure testing behind it. Each county layers its own amendments onto the Florida Building Code through a Board of Rules and Appeals that certifies building officials countywide. Near the water, salt air decides which hardware survives a decade. In a flood zone, elevation and the substantial-improvement rule decide what can be built at all. In a condo, the association reviews before the city does.
Every project starts with a site walk and ends as a fixed written scope: what gets demolished, what goes under the slab, how the deck drains, which products carry which approvals, and what the finished thing is made of. We pull the permits under Lic. CGC1539072 and sequence the work the way it actually has to happen: footings and underground utilities first, then structure, then waterproofing, then the finishes nobody wants to see torn up twice. Trade rough-ins are inspected before they are buried. A supervisor is on site daily. The permit is closed at final inspection, which is the only version of done that shows up in county records.
The work changes with the address. In Coral Gables and Miami Beach, the design review board sees it before the building department does. On Key Biscayne, Golden Beach and Fisher Island it answers to salt. Along the Fort Lauderdale waterfront, in Coral Ridge, Rio Vista, Harbor Beach and the Las Olas isles, the yard runs to a seawall and the dock is part of the plan. Out west in Weston, Parkland, Southwest Ranches and Plantation Acres it is an acre, an association, and a screen enclosure with a decision to make. We build all of it across 42 areas in both counties, with 150-plus remodels and additions behind us. Pick yours below.
Where we build
Miami-Dade County
Broward County
Every area we serve, for this service. Not listed? Call (786) 273-2524.
What's included
Everything outside the walls.
Exterior work is one project or it is five arguments. These are the pieces we design, permit, build and warrant as a single coordinated scope.
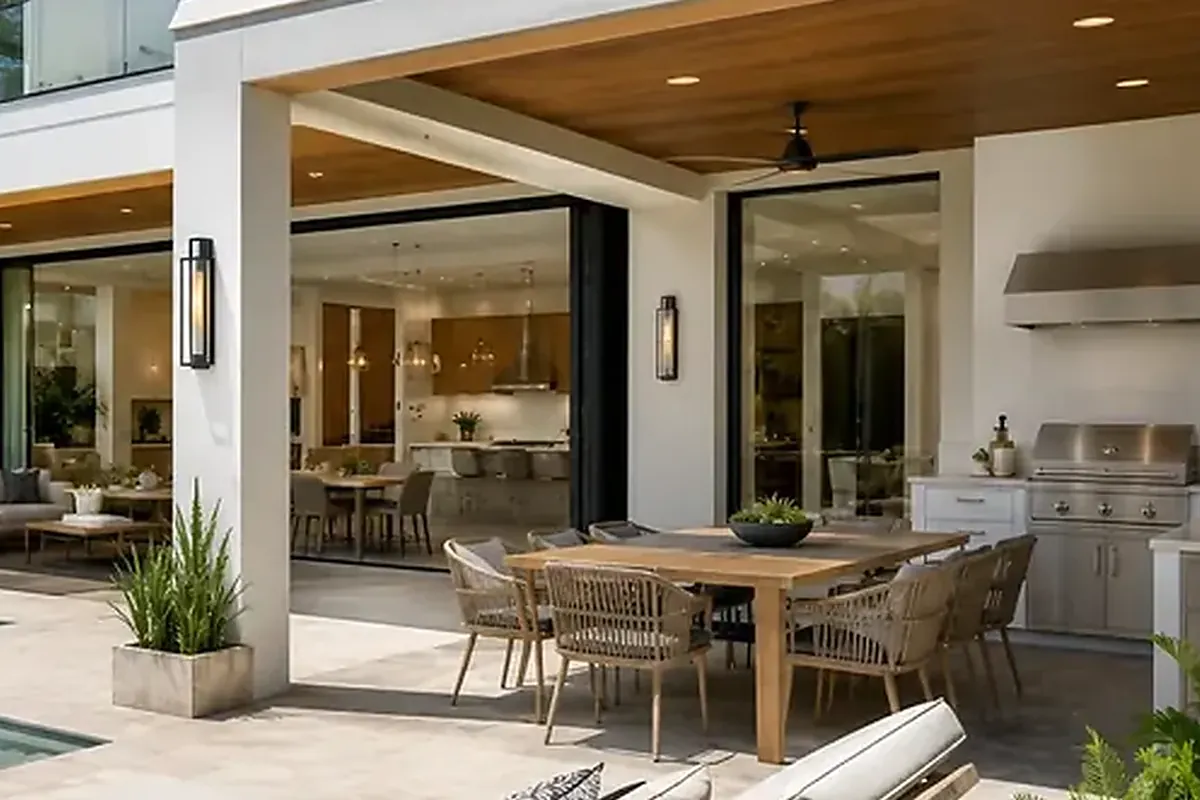
Covered terraces and loggias
Roofed outdoor rooms tied into the existing structure with engineered connections, finished ceilings, concealed lighting and drainage that treats the terrace as part of the house rather than an afterthought.
Summer kitchens with real utilities
Gas, water and power run under permit to cabinetry rated for the weather, sealed stone counters and marine-grade stainless, so year five still looks like the day it was finished.
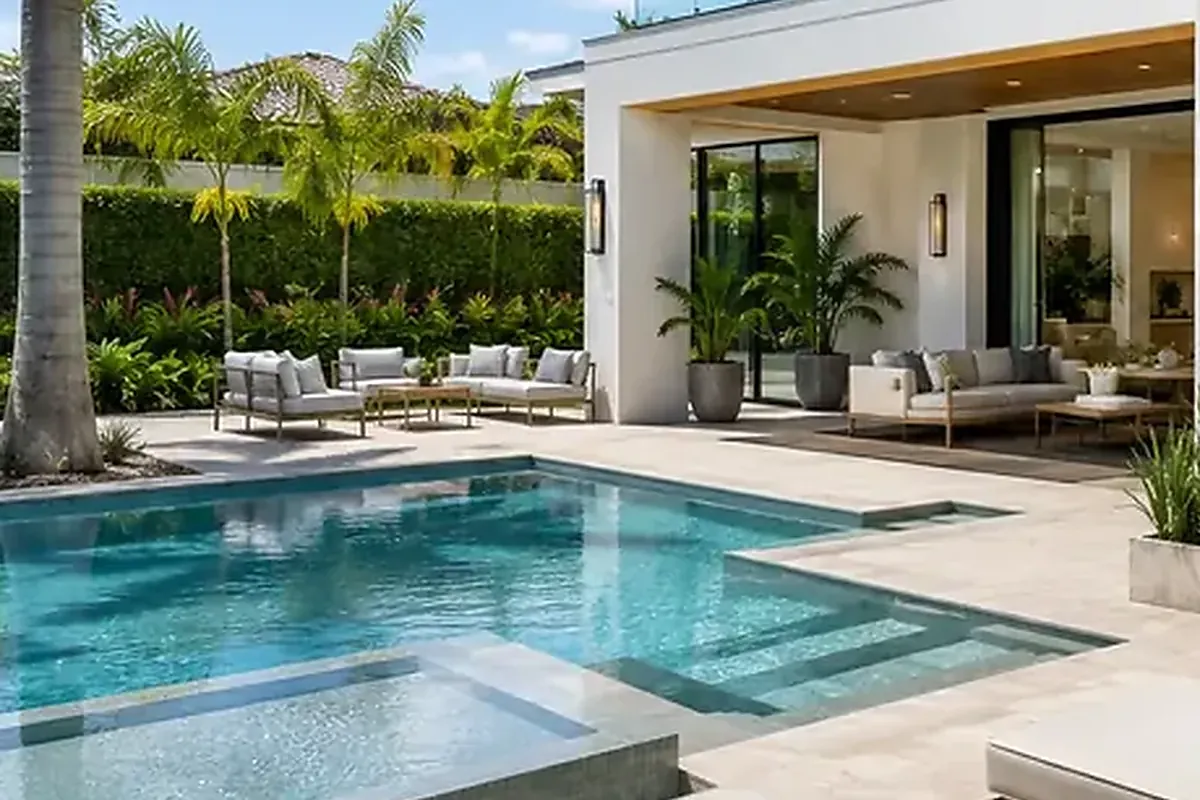
Pool decks, driveways and hardscape
Travertine, coral stone, large-format porcelain and pavers laid on a base built to drain, sloped away from the sliders, with the under-slab work priced instead of assumed.
Pergolas engineered for uplift
Shade structures with signed and sealed engineering, footings sized for the load and connections detailed for hurricane uplift, proportioned to the house instead of to the widest available span.
Impact doors and exterior openings
Sliding and folding walls, terrace doors and windows in HVHZ-approved units, installed with the bucks, anchors and spacing the product approval actually calls for.
Exterior finishes and re-roof timing
Facade restoration, stucco repair and color changes cleared through review, with roofing scheduled alongside the exterior work so the property is torn up once instead of twice.
How we work
A remodel is a promise. We keep it in writing.
AFixed scope, honest pricing
A detailed written scope before we start — so the number you sign is the number you pay, and changes are decisions, not surprises.
BA superintendent on site, daily
Your project is run by someone whose name you know, who answers the phone, and who walks the site every working day.
CBuilt to code, warrantied in writing
HVHZ-rated products, inspected phases, closed permits, and a written warranty when we hand back the keys.
How it goes
From first walk to final walk-through.
Walk-through & estimate
We visit, measure, listen, and come back with a real scope and a real number — not a teaser.
1–2 weeksDesign & permits
Drawings, engineering where needed, product approvals, and the permit package — filed and tracked by us.
4–10 weeksConstruction
Scheduled trades, daily supervision, weekly updates with photos, and inspections we prepare for and attend in person.
Per scopeCloseout & warranty
Punch list cleared, permits closed, documents handed over, warranty in writing. Then we leave it spotless.
1–2 weeksFAQ
Straight answers.
How much does a covered terrace and summer kitchen run?
What is a realistic timeline for the exterior?
Do a pergola, a patio or a summer kitchen really need permits?
What keeps an exterior project from breaking ground?
Who is working in my yard, and under whose license?
How close to the water before salt air becomes a material problem?
Contact
Start with the yard you have
Walk us through the outside of the house and tell us what it should do. A fixed written scope and a real schedule come back, in English o en español.