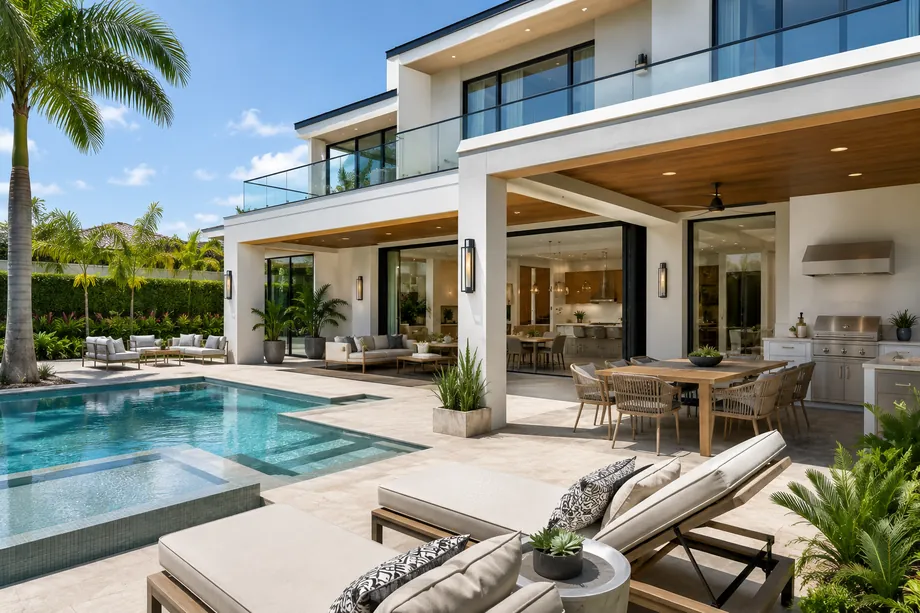
Outdoor Living & Exterior · Hillsboro Beach, FL
Outdoor rooms between dune and dock.
Terraces, summer kitchens, pergolas, driveways and dock-side decks for Hillsboro Beach properties, engineered for wind and salt, permitted through the town and the agencies that govern the shoreline.
Outdoor Living & Exterior in Hillsboro Beach
Two sides of one property.
An ocean-to-Intracoastal property in Hillsboro Beach is really two outdoor projects wearing one address. On the Atlantic side there is a dune, a beach walkover and whatever terrace the code and the control line will allow. On the Intracoastal side there is a seawall, a dock, a lift and the shaded terrace where people actually sit. Owners at Hillsboro Mile Ocean Club or Royal Flamingo Villas have a narrower version of the same problem: a balcony or patio that faces salt spray and needs to be built for it.
In Hillsboro Beach, a backyard project collects agencies. The town permits the structures and reviews the site plan, with rules covering pool deck setbacks, site walls held back from the A1A pavement, gate column heights, screened mechanical equipment and driveway runoff that must be kept off the state road rather than sheeted onto it. Beach access structures have to respect the easterly building line and the dune shown on your survey. Seawalls and docks pull in county environmental review and, depending on the work, state and federal approvals; Broward's resiliency standards are also raising minimum seawall elevations over the coming decades. Lighting follows the turtle ordinance.
Exterior work at PGX gets the same discipline as interior work, which is not universal in this trade. Utilities for a summer kitchen are permitted and inspected, not run and buried. Pergola footings are engineered for the wind loads the High-Velocity Hurricane Zone requires. Terraces are pitched so water leaves the house instead of collecting against it. Fixtures on the ocean side are specified at the color temperature and shielding the turtle ordinance calls for. Fixed written scope, daily supervision, a clean site every evening, and a crew that keeps the one road passable.
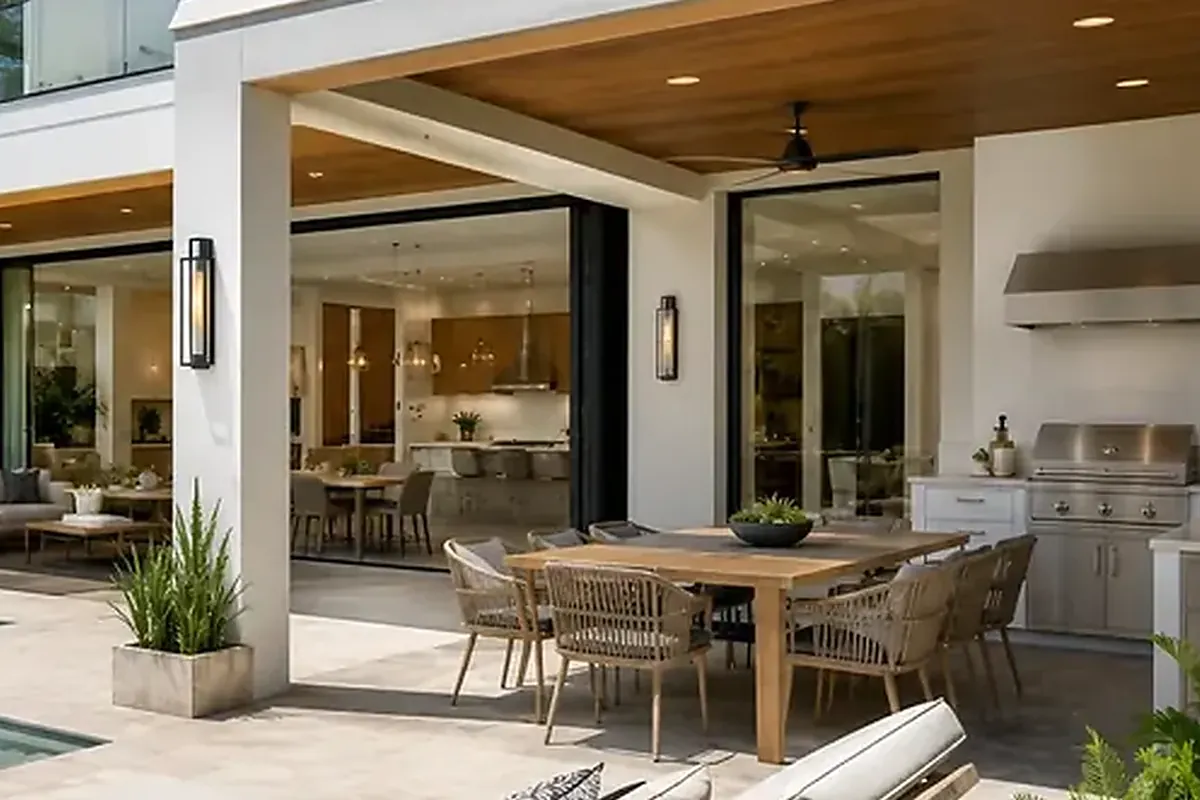
Where we work in Hillsboro Beach
Elsewhere in Hillsboro Beach? Call us — if it's in Miami-Dade or Broward, we probably build there.
What's included
What we build outside the walls.
One terrace or both shorelines of the same property, it is drawn, permitted and built as a single job with one schedule.
Summer kitchens that survive
Marine-grade stainless, sealed dense stone and coastal-rated hardware, with gas, water and electrical runs permitted and inspected rather than improvised on a weekend.
Pergolas and covered terraces
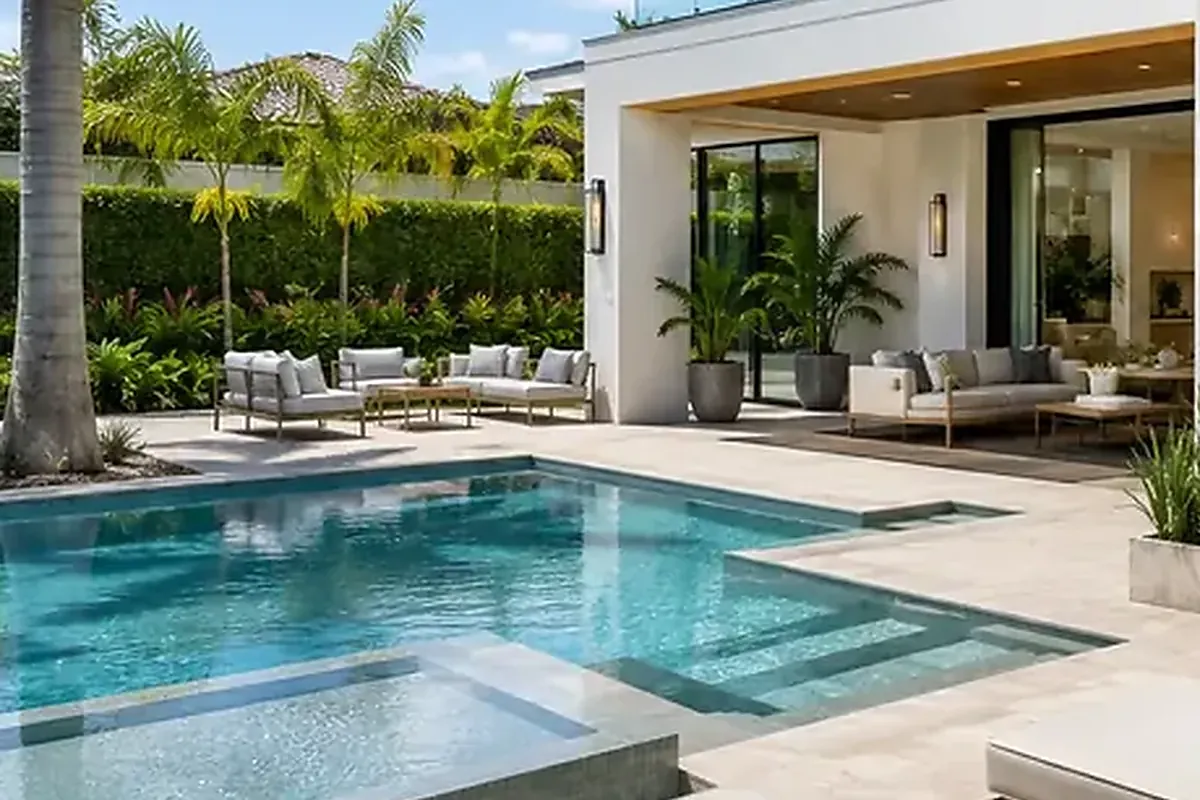
Shade structures with engineered footings and hurricane-rated connections, detailed to the lines of the house instead of ordered from a catalogue of one size.
Beach walkovers and decks
Boardwalks and beach access structures set behind the easterly building line, detailed to protect the dune vegetation that holds the sand in place.
Seawalls, docks and terraces
Coordinating shoreline work and the deck above it, including county environmental review, so the finished terrace and the structure under it are one project.
Turtle-compliant exterior lighting
Shielded, low-mounted, long-wavelength fixtures and ocean-facing glazing chosen to meet the town's nesting-season limits, because a lighting violation is a very avoidable letter.
How we work
A remodel is a promise. We keep it in writing.
AFixed scope, honest pricing
A detailed written scope before we start — so the number you sign is the number you pay, and changes are decisions, not surprises.
BA superintendent on site, daily
Your project is run by someone whose name you know, who answers the phone, and who walks the site every working day.
CBuilt to code, warrantied in writing
HVHZ-rated products, inspected phases, closed permits, and a written warranty when we hand back the keys.
How it goes
From first walk to final walk-through.
Walk-through & estimate
We visit, measure, listen, and come back with a real scope and a real number — not a teaser.
1–2 weeksDesign & permits
Drawings, engineering where needed, product approvals, and the permit package — filed and tracked by us.
4–10 weeksConstruction
Scheduled trades, daily supervision, weekly updates with photos, and inspections we prepare for and attend in person.
Per scopeCloseout & warranty
Punch list cleared, permits closed, documents handed over, warranty in writing. Then we leave it spotless.
1–2 weeksFAQ
Straight answers.
How many approvals does a backyard project actually need?
Can I put lights around the pool during turtle season?
My seawall is old. Do I have to raise it?
What holds up outdoors on an oceanfront lot?
What should I budget for a full outdoor project?
Contact
Show us both shorelines
Meet us on the property, ocean side and waterway side both. We scope it in writing, price it once, in English o en español.