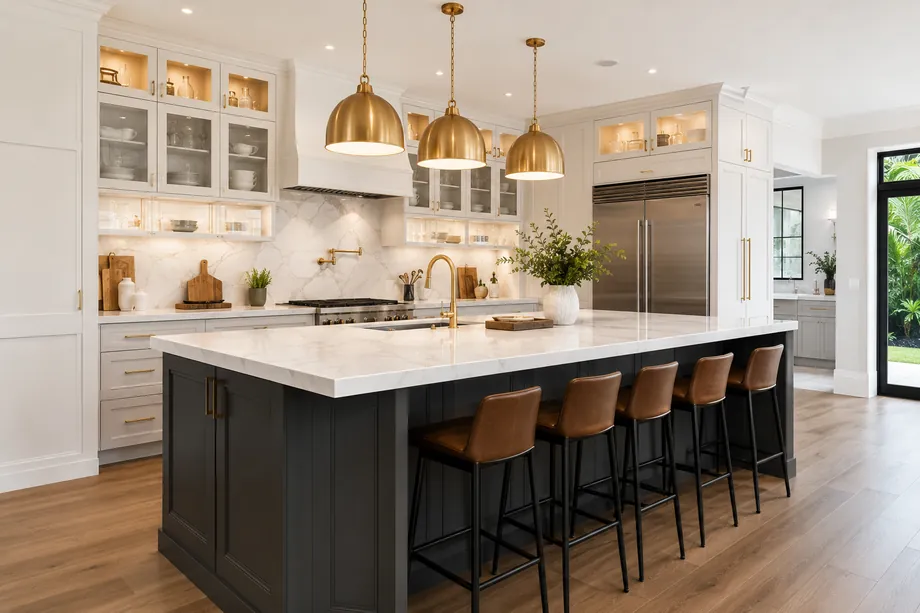
Kitchen Remodeling · Hillsboro Beach, FL
Kitchens built for a barrier island.
Custom cabinetry, stone counters and layout changes for Hillsboro Beach condominiums and estate homes, permitted through the town, coordinated with your association, and supervised on site every working day.
Kitchen Remodeling in Hillsboro Beach
Cooking on the Mile.
Two kitchen problems dominate Hillsboro Beach, and they are almost opposites. In the low-rise buildings, places like Port de Mer, Kingsley Arms and Hillsboro Windsor, you are working inside a footprint drawn decades ago, with plumbing stacks and structural slabs that decide where the sink can go. In the estate houses along Hillsboro Mile, the constraint is scale: a room built for a caterer's staff now has to hold an island, a wine wall, and everyone who wandered in from the dock. Different puzzles, same answer, which is measuring before promising.
Because a kitchen at this level touches plumbing, electrical and often structure, it gets permitted through the Town of Hillsboro Beach Building Department and inspected before anything is closed up. In a condominium, the association comes first: approval of the plans, proof of insurance, and a slot on the service elevator, which in a small building is a genuinely scarce resource. Buildings of three habitable stories or more are also working through Florida's milestone inspection and structural reserve study requirements, which can affect when a board is willing to sign off on unit work.
We build kitchens in the sequence that keeps them intact. Cabinets get ordered early because good millwork takes months, stone is templated after the boxes are set rather than off a drawing, and appliances are confirmed against real rough-in dimensions before a wall closes. Floors, corridors and elevator cabs are protected on the way in and out. You get a fixed written price, a daily supervisor, and crews who understand that in a building where half the owners are away, the neighbors who stayed deserve quiet afternoons.
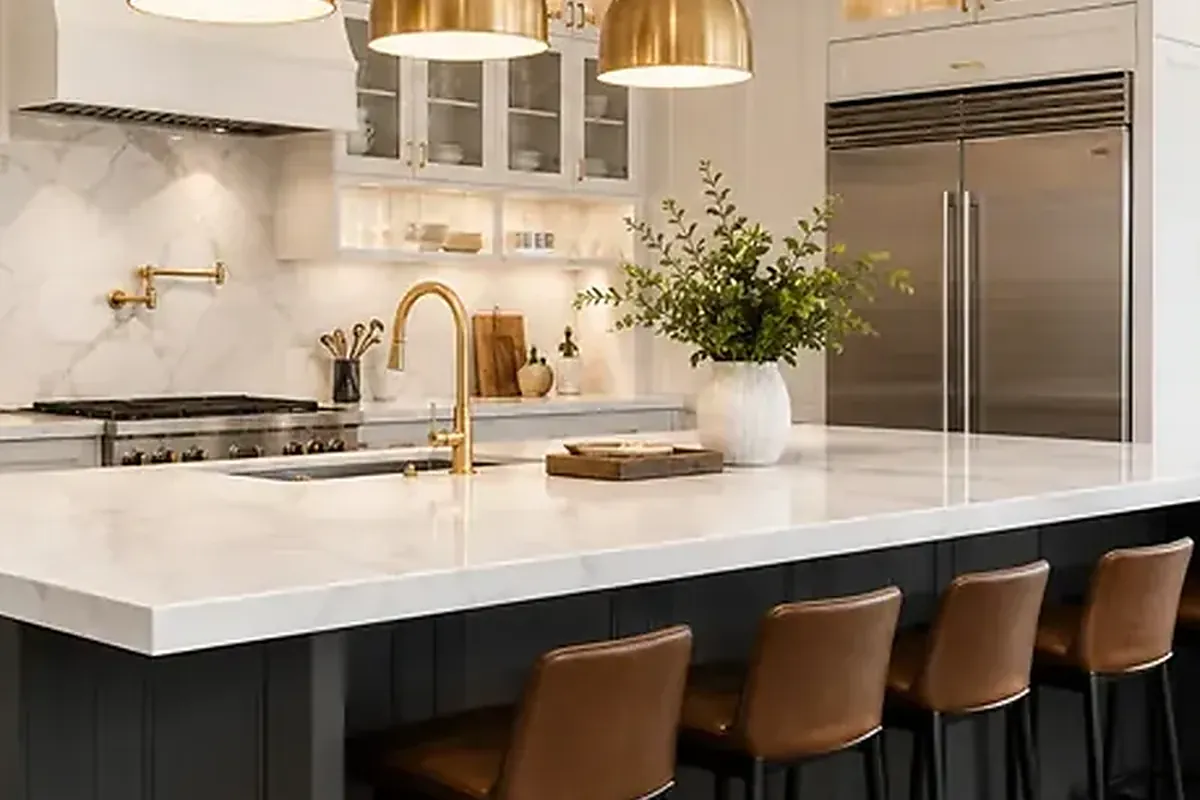
Where we work in Hillsboro Beach
Elsewhere in Hillsboro Beach? Call us — if it's in Miami-Dade or Broward, we probably build there.
What's included
The pieces of an island kitchen.
Priced line by line before anything is demolished. The five items below cover most of what a Hillsboro Beach kitchen actually needs.
Cabinetry made to fit
Boxes built for salt-air humidity, scribed to walls that are rarely square, and drawn to the ceiling height you have rather than the one a catalog assumes.
Stone, templated in place
Marble, quartzite or porcelain slabs templated after cabinets are installed, with island framing engineered to carry the weight and the seating overhang.
Moving the plumbing wall
Relocating sinks and dishwashers within what the slab and the building's existing stacks will allow, verified before design instead of discovered during demolition.
Appliances and their infrastructure
Dedicated circuits, upgraded panels, water lines and exhaust routed and permitted so the range, the wine storage and the ice maker all work at once.
Light you can cook under
Layered ceiling, task and cabinet lighting on proper controls, replacing the single fixture that has been doing all the work since the building opened.
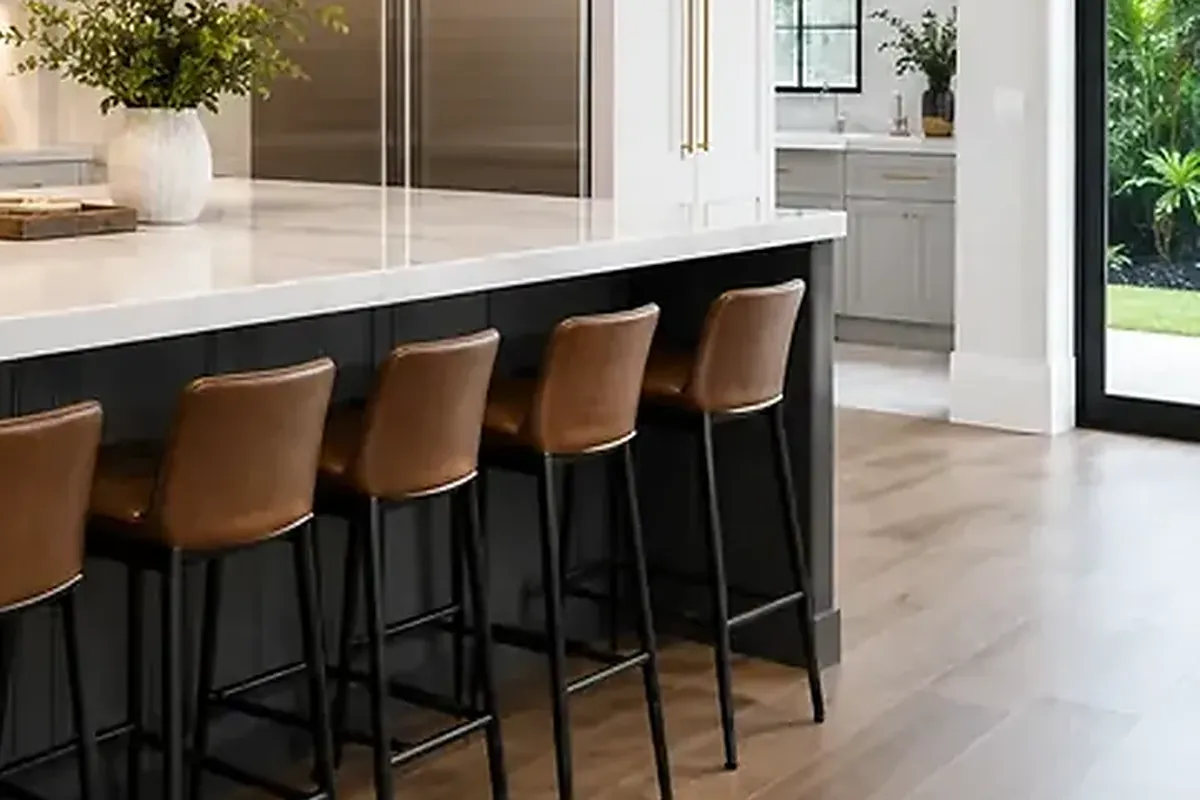
How we work
A remodel is a promise. We keep it in writing.
AFixed scope, honest pricing
A detailed written scope before we start — so the number you sign is the number you pay, and changes are decisions, not surprises.
BA superintendent on site, daily
Your project is run by someone whose name you know, who answers the phone, and who walks the site every working day.
CBuilt to code, warrantied in writing
HVHZ-rated products, inspected phases, closed permits, and a written warranty when we hand back the keys.
How it goes
From first walk to final walk-through.
Walk-through & estimate
We visit, measure, listen, and come back with a real scope and a real number — not a teaser.
1–2 weeksDesign & permits
Drawings, engineering where needed, product approvals, and the permit package — filed and tracked by us.
4–10 weeksConstruction
Scheduled trades, daily supervision, weekly updates with photos, and inspections we prepare for and attend in person.
Per scopeCloseout & warranty
Punch list cleared, permits closed, documents handed over, warranty in writing. Then we leave it spotless.
1–2 weeksFAQ
Straight answers.
Will my condo association let me remodel the kitchen?
Can I move the sink and range in a condominium unit?
How long is the kitchen out of service?
Does salt air really affect kitchen finishes?
What should a high-end kitchen here cost?
Contact
Tell us how you cook
A walk-through, a measured plan, and a fixed written estimate for the kitchen. We work in English o en español, whichever is easier.