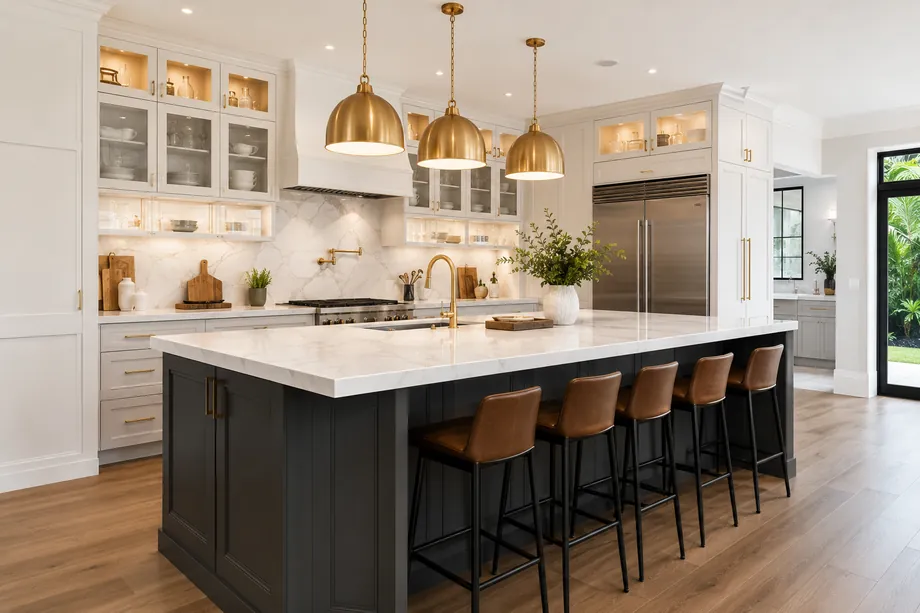
Kitchen Remodeling · Lauderdale-by-the-Sea, FL
The galley kitchen's last day.
Custom cabinetry, stone counters and real layout changes for Lauderdale-by-the-Sea kitchens, including the condo ones with a service elevator and a board. Permitted, inspected, and run by a licensed general contractor.
Kitchen Remodeling in Lauderdale-by-the-Sea
Kitchens built for salt and company.
Two kitchen problems dominate this town. In the single-family blocks of Bel Air, Silver Shores and Terra Mar Island Estates, the original 1950s kitchen is a closed room at the back of the house with a window facing the neighbor, built when nobody entertained in it. In the boutique buildings along El Mar Drive and North Ocean Boulevard, the kitchen is a narrow galley wedged behind a wall that was never load-bearing but has always been treated as sacred. Both problems have the same fix: take the wall out and start over.
Plumbing, electrical, mechanical and usually structure all come into play, so the kitchen gets permitted through Lauderdale-by-the-Sea Development Services with inspections at each rough stage. Plans and comments go through the town's electronic review portal. If you are in a condominium, the association's approval comes before the town's: expect an architect's letter for anything structural, certificates of insurance for the contractor, sound-transmission rules for new flooring, and service-elevator windows that decide when your cabinets can arrive. Buildings three habitable stories and up also live inside Florida's milestone inspection and reserve-study regime now.
We order cabinetry early and template stone after the boxes are set, which is the boring discipline that keeps a kitchen from arriving three weeks late and a quarter inch off. Appliances get their own circuits, hoods get ducted properly instead of recirculating into the room, and every joint that will ever see water is detailed before tile is ordered. The scope is fixed in writing, a PGX supervisor is on site daily, and the rest of your house is papered and taped like it belongs to somebody.
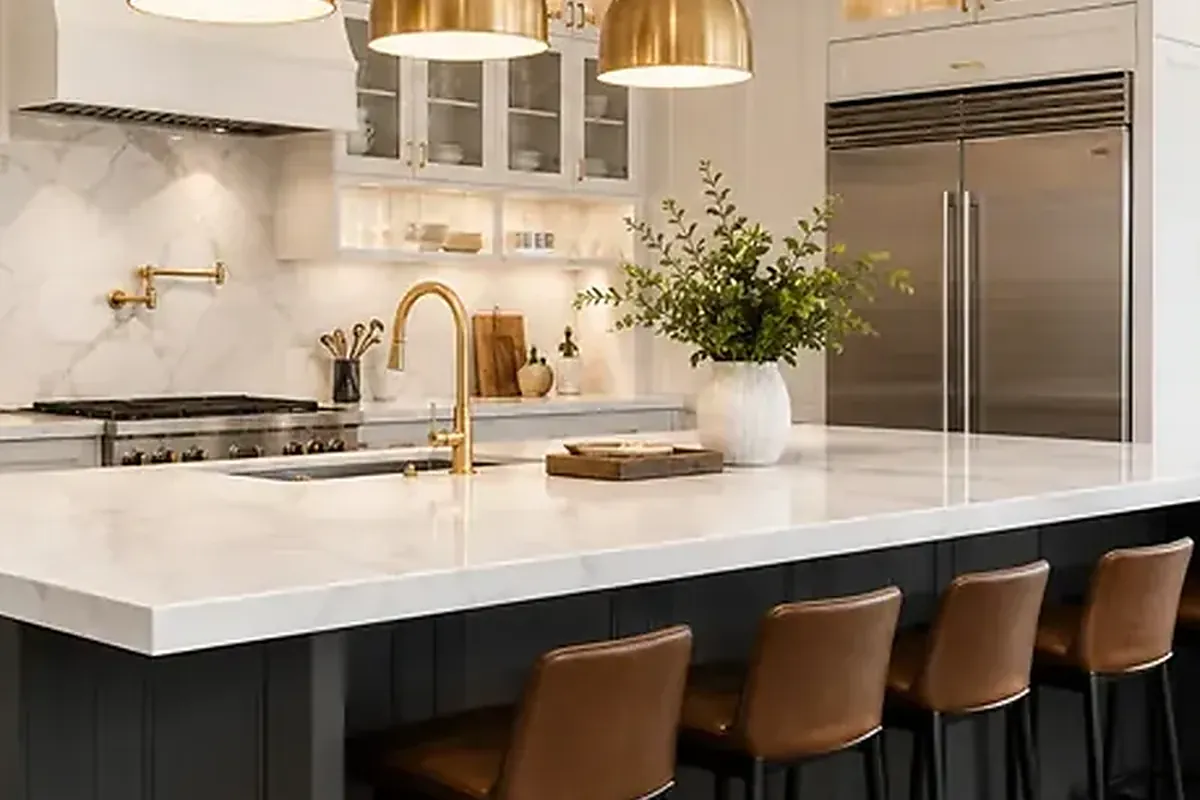
Where we work in Lauderdale-by-the-Sea
Elsewhere in Lauderdale-by-the-Sea? Call us — if it's in Miami-Dade or Broward, we probably build there.
What's included
Elements of a beach-house kitchen.
Priced line by line before anything is demolished, so you know what you are buying. These pieces come up in most kitchens here.
Cabinetry sized for salt air
Made-to-order boxes and doors with finishes chosen to survive island humidity, sized to the ceiling you have rather than the one a catalog assumes.
Islands and stone
Marble, quartzite or porcelain templated in place, with island framing engineered for the slab weight and any overhang somebody will eventually sit on.
Taking out the wall
Load calculations, a sealed beam detail and a permit for opening a 1960s block kitchen into the living room where everyone stands anyway.
Moving the appliances
Relocating range, refrigeration and sink where the layout wants them, with new drains, vents and dedicated circuits permitted and inspected rather than improvised.
Light you can cook by
Layered task, ambient and cabinet lighting on separate controls, plus the panel capacity an induction range and a wine column quietly demand.
How we work
A remodel is a promise. We keep it in writing.
AFixed scope, honest pricing
A detailed written scope before we start — so the number you sign is the number you pay, and changes are decisions, not surprises.
BA superintendent on site, daily
Your project is run by someone whose name you know, who answers the phone, and who walks the site every working day.
CBuilt to code, warrantied in writing
HVHZ-rated products, inspected phases, closed permits, and a written warranty when we hand back the keys.
How it goes
From first walk to final walk-through.
Walk-through & estimate
We visit, measure, listen, and come back with a real scope and a real number — not a teaser.
1–2 weeksDesign & permits
Drawings, engineering where needed, product approvals, and the permit package — filed and tracked by us.
4–10 weeksConstruction
Scheduled trades, daily supervision, weekly updates with photos, and inspections we prepare for and attend in person.
Per scopeCloseout & warranty
Punch list cleared, permits closed, documents handed over, warranty in writing. Then we leave it spotless.
1–2 weeksFAQ
Straight answers.
My condo board has to approve the kitchen. How does that work with the town?
Can the wall between my kitchen and living room come out?
How long will I be without a kitchen?
Do I need a permit for a kitchen this close to the beach?
Where does the money actually go in a high-end kitchen?
Contact
Show us the galley
Show us the room and the photos you have saved. You will leave with a real scope and a real number, in English o en español.