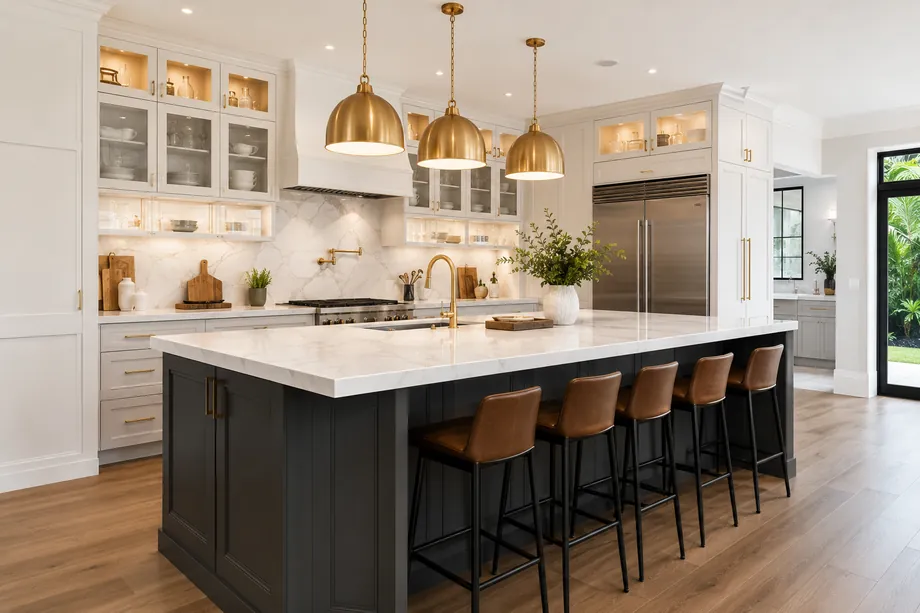
Kitchen Remodeling · Coral Ridge, FL
Kitchens that outgrew 1958.
Custom cabinetry, stone, and structural openings for Coral Ridge kitchens, designed around how you actually cook, permitted through Fort Lauderdale Development Services, and run by a licensed, insured general contractor with a supervisor on site.
Kitchen Remodeling in Coral Ridge
The wall between you and dinner.
The Coral Ridge kitchen was built as a back room. Coral Ridge Properties laid out these houses in the 1950s and 60s with a compact galley behind a block wall, a pass-through to the dining room if you were lucky, and a Florida room where the party actually happened. Sixty years on, the party is in the kitchen. So the work here is nearly always subtractive first: take the wall down, absorb the old utility room or breakfast nook, and give the island the space the original plan never allowed.
Kitchen permits go through Fort Lauderdale's Building Services division, and a real kitchen pulls building, electrical, plumbing, and mechanical trades into one package. Two Coral Ridge realities drive the scope. Those interior walls are usually concrete block, so an opening means an engineered beam, sealed calculations, and a structural inspection rather than a Saturday with a sledgehammer. And mid-century service was never sized for induction, a wine column, and a double oven, so a panel upgrade rides along. Add a window over the sink and you are also buying an HVHZ-approved unit.
Cabinetry sets the schedule, so we order it early and stage demolition around the delivery date rather than tearing your house open to wait. Stone gets templated after the boxes are set, appliances get confirmed by model number before rough-in, and the plumber does not guess where the pot filler goes. Every Coral Ridge kitchen runs against a scope agreed in writing, with someone supervising each day and the rest of the house sealed off behind plastic. Licensed and insured, Lic. CGC1539072, permitted and inspected without exception.
Where we work in Coral Ridge
Elsewhere in Coral Ridge? Call us — if it's in Miami-Dade or Broward, we probably build there.
What's included
What the new kitchen includes.
Line-itemed before demolition, not discovered during it. These are the elements Coral Ridge kitchens ask for most often once the wall comes down.
Cabinetry built to order
Full-height custom boxes and doors, finished for coastal humidity, scaled to eight-foot mid-century ceilings instead of forced into stock catalog dimensions.
Slab counters and islands
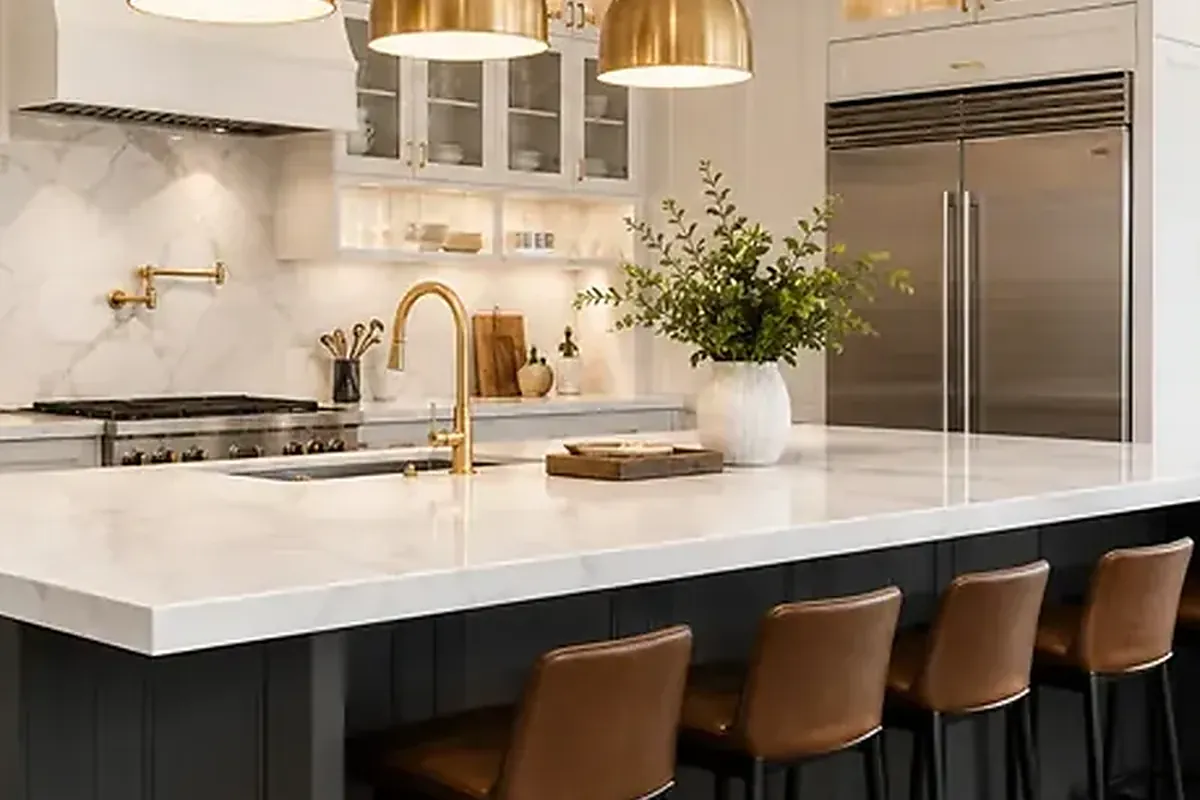
Quartzite, marble, or porcelain slabs cut to a field template, over island framing sized for the stone weight and a seating overhang that will not crack.
Beams through block
Engineered headers and columns where a load-bearing block wall separated the kitchen from the living room, permitted, inspected, and hidden in the ceiling.
Appliances where you want them
Relocated ranges, refrigeration, and hoods with new circuits, gas or LP lines, and exterior venting routed so the hood actually moves air.
Light you can cook by
Layered lighting on separate controls, plus the panel and dedicated circuits a 1950s Coral Ridge house needs before any of it turns on.
How we work
A remodel is a promise. We keep it in writing.
AFixed scope, honest pricing
A detailed written scope before we start — so the number you sign is the number you pay, and changes are decisions, not surprises.
BA superintendent on site, daily
Your project is run by someone whose name you know, who answers the phone, and who walks the site every working day.
CBuilt to code, warrantied in writing
HVHZ-rated products, inspected phases, closed permits, and a written warranty when we hand back the keys.
How it goes
From first walk to final walk-through.
Walk-through & estimate
We visit, measure, listen, and come back with a real scope and a real number — not a teaser.
1–2 weeksDesign & permits
Drawings, engineering where needed, product approvals, and the permit package — filed and tracked by us.
4–10 weeksConstruction
Scheduled trades, daily supervision, weekly updates with photos, and inspections we prepare for and attend in person.
Per scopeCloseout & warranty
Punch list cleared, permits closed, documents handed over, warranty in writing. Then we leave it spotless.
1–2 weeksFAQ
Straight answers.
Can that wall between my kitchen and living room come out?
How long am I cooking on a hot plate?
Is a permit really needed if nothing moves?
Will a modern kitchen look wrong in a mid-century ranch?
Which line items drive a kitchen budget here?
Contact
Book the kitchen walk-through
Twenty minutes standing in the room beats any photo album. We measure, ask the awkward questions, and send back a scope you can price against, in English o en español.