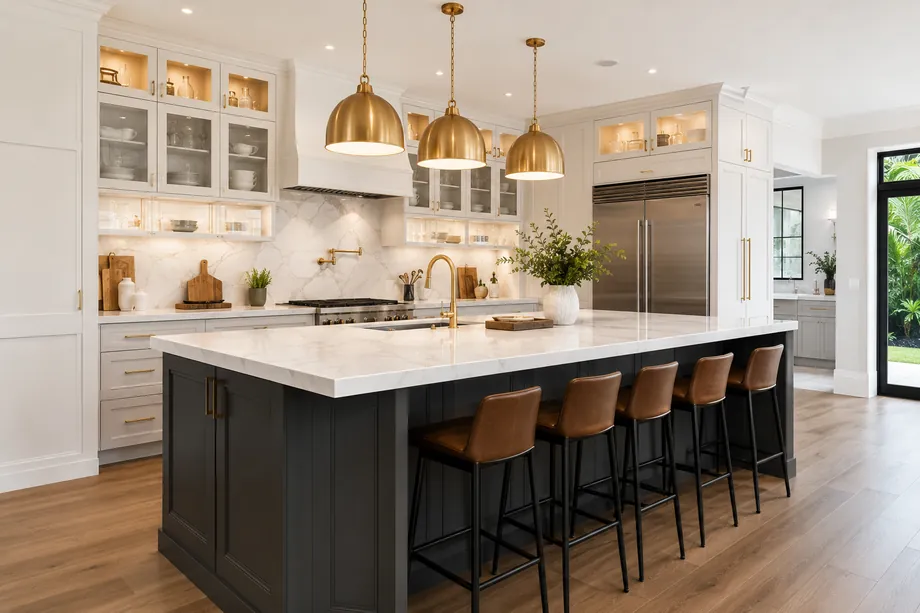
Kitchen Remodeling · Las Olas Isles, FL
Kitchens that face the canal.
Custom cabinetry, stone and layout changes for Las Olas Isles kitchens, with appliances relocated, lighting designed and structure engineered, permitted through Fort Lauderdale and run by a licensed general contractor who is on site daily.
Kitchen Remodeling in Las Olas Isles
The kitchen wants the view.
Ask an owner on Isle of Capri or Bontona Avenue what is wrong with the kitchen and the answer is rarely the countertop. It is the wall. Waterfront houses built here in the 1950s and 1960s put the kitchen at the front of the plan, facing the street, with the canal reserved for the living room and a Florida room nobody uses. High-end kitchen remodeling on the Las Olas Isles is mostly a relocation project: pulling the kitchen toward the water, absorbing a utility room, and putting an island where the view actually is.
A kitchen that moves takes plumbing, gas, electrical and often structure with it, so it is a permitted job through Fort Lauderdale Development Services with inspections at rough and final. Enlarging the window over the sink or cutting a new opening to the terrace brings the exterior into play, which means units carrying product approval valid in the High-Velocity Hurricane Zone that includes Broward County. Older isle houses frequently need a service upgrade before they can carry an induction range, a wine room and a pair of dishwashers, and that work rides on the same permit set.
Our sequence is the one cabinetmakers ask for and rarely get: structure first, then rough-ins verified against the shop drawings, cabinets set and leveled, stone templated on the actual boxes. Cabinet lead times drive the calendar, so we order early and hold demolition until the delivery date is real. A supervisor is on site each working day, the rest of the house is sealed off and protected, and the scope is fixed in writing before a single wall opens. Twenty-plus years and 150-plus projects in South Florida, all permitted and inspected, sit behind that.
Where we work in Las Olas Isles
Elsewhere in Las Olas Isles? Call us — if it's in Miami-Dade or Broward, we probably build there.
What's included
What goes into an isle kitchen.
Priced line by line before demolition, never guessed at afterward. These five elements carry most Las Olas Isles kitchen projects.
Moving the kitchen
Relocating the whole room toward the canal side, with drains, gas and vent runs redesigned rather than stretched from wherever the 1958 plumber left them.
Cabinetry with no filler strips
Shop-drawn cabinet packages with finishes chosen to survive humidity and salt air, scaled to your ceilings instead of the nearest stock dimension.
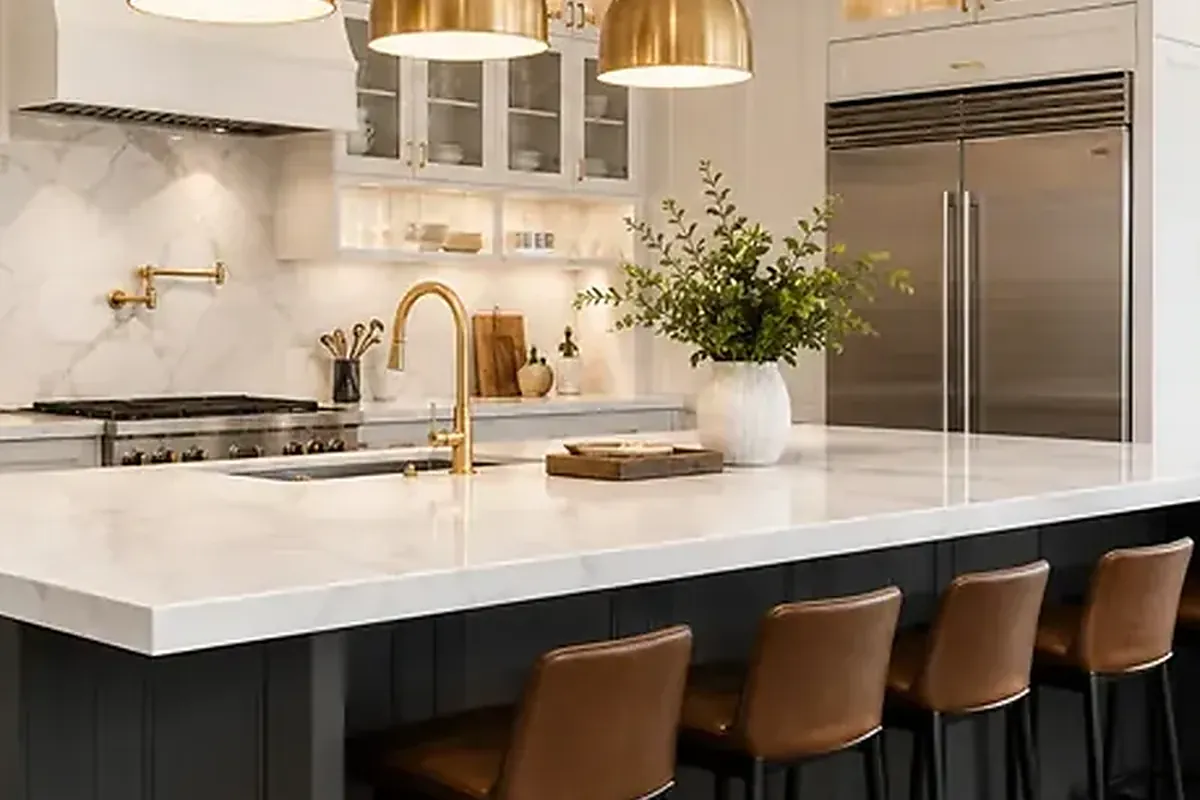
Slab stone on islands
Marble, quartzite or porcelain slabs templated after the boxes are set, with island framing and overhang supports sized for the weight they carry.
Structural openings
Beams and columns where a bearing wall between kitchen and living room has to disappear, engineered and sealed before the permit is even filed.
Power, light and air
Panel and service upgrades, dedicated circuits for the appliance package, make-up air for a serious hood, and lighting layered for cooking and for evenings.
How we work
A remodel is a promise. We keep it in writing.
AFixed scope, honest pricing
A detailed written scope before we start — so the number you sign is the number you pay, and changes are decisions, not surprises.
BA superintendent on site, daily
Your project is run by someone whose name you know, who answers the phone, and who walks the site every working day.
CBuilt to code, warrantied in writing
HVHZ-rated products, inspected phases, closed permits, and a written warranty when we hand back the keys.
How it goes
From first walk to final walk-through.
Walk-through & estimate
We visit, measure, listen, and come back with a real scope and a real number — not a teaser.
1–2 weeksDesign & permits
Drawings, engineering where needed, product approvals, and the permit package — filed and tracked by us.
4–10 weeksConstruction
Scheduled trades, daily supervision, weekly updates with photos, and inspections we prepare for and attend in person.
Per scopeCloseout & warranty
Punch list cleared, permits closed, documents handed over, warranty in writing. Then we leave it spotless.
1–2 weeksFAQ
Straight answers.
Can the kitchen be moved to the canal side of the house?
Do I need a permit for a kitchen remodel in Fort Lauderdale?
Will a bigger window over the sink trigger extra review?
How long will we be without a kitchen?
What drives the budget on a high-end kitchen here?
Contact
Come look at the kitchen
Twenty minutes in the room and we can tell you what moves, what stays, and what it takes, in English o en español.