Kitchen Remodeling · Wilton Manors, FL
The galley kitchen, finally gone.
Custom cabinetry, stone counters and the structural opening that connects a closed 1950s kitchen to the rest of the house. Permitted through the city, inspected at every trade, supervised daily.
Kitchen Remodeling in Wilton Manors
Where the wall used to be.
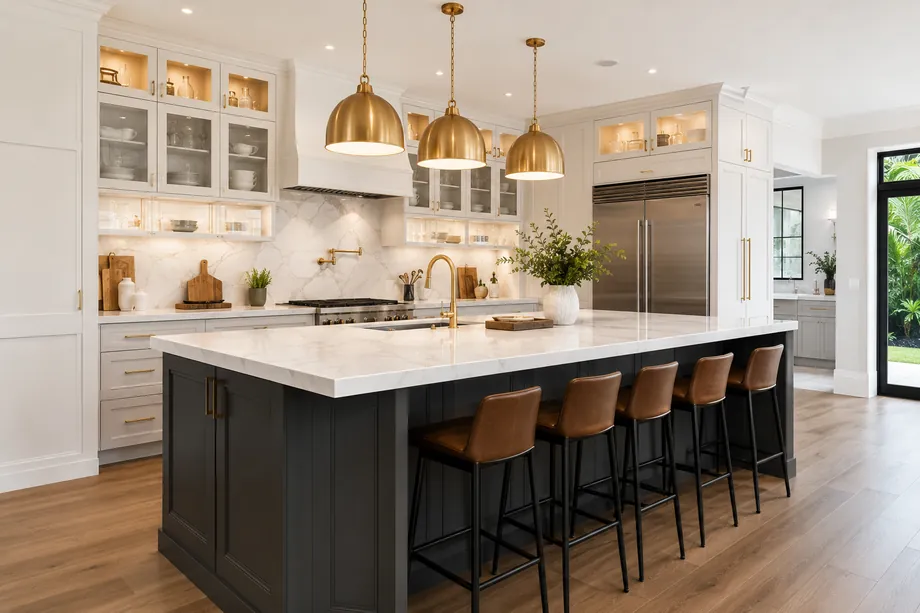
Mid-century builders in Wilton Manors put the kitchen in a corner and shut the door on it. Walk a ranch off NE 26th Street, or a block in Coral Estates, and you find the same plan repeated: a galley barely wide enough for two people, a pass-through to the dining room, and a Florida room next door doing very little. The kitchen remodeling projects we take on here almost always begin by removing that wall, then rebuilding the room around an island four people can sit at.
A kitchen at this level pulls building, electrical, plumbing and mechanical into one submittal, so it clears all four review stops at Wilton Manors Community Development Services and gets inspected at each rough-in. Two things surprise owners of 1950s slab houses. First, the electrical service: a panel sized for a 1958 range and a window unit will not carry induction, a double oven and a wine column. Second, what sits under the slab, because original cast iron has to be cut out, replaced and inspected before anyone pours back. Enlarge the window over the sink and High-Velocity Hurricane Zone product approvals join the set.
Cabinet shops do their sharpest work for builders who field-measure after framing and before ordering, and who template stone from the installed boxes rather than from a drawing. That is how we sequence a kitchen. Cabinetry and appliances with long lead times get ordered up front, so nobody is living around an open room while a truck crosses Georgia. Floors, doors and the route from the driveway get protected every morning, not once at the start. One fixed written scope, one supervisor, one company answering the phone from estimate through warranty.
Where we work in Wilton Manors
Elsewhere in Wilton Manors? Call us — if it's in Miami-Dade or Broward, we probably build there.
What's included
Scope of a Wilton Manors kitchen.
Priced line by line before a single cabinet is ordered. Five items usually account for the bulk of an Island City kitchen budget.
Cabinetry made, not bought
Made-to-order boxes and doors detailed for eight-foot mid-century ceilings, finished for Broward humidity, with fillers and scribes cut on site rather than caulked over.
Islands engineered, not stacked
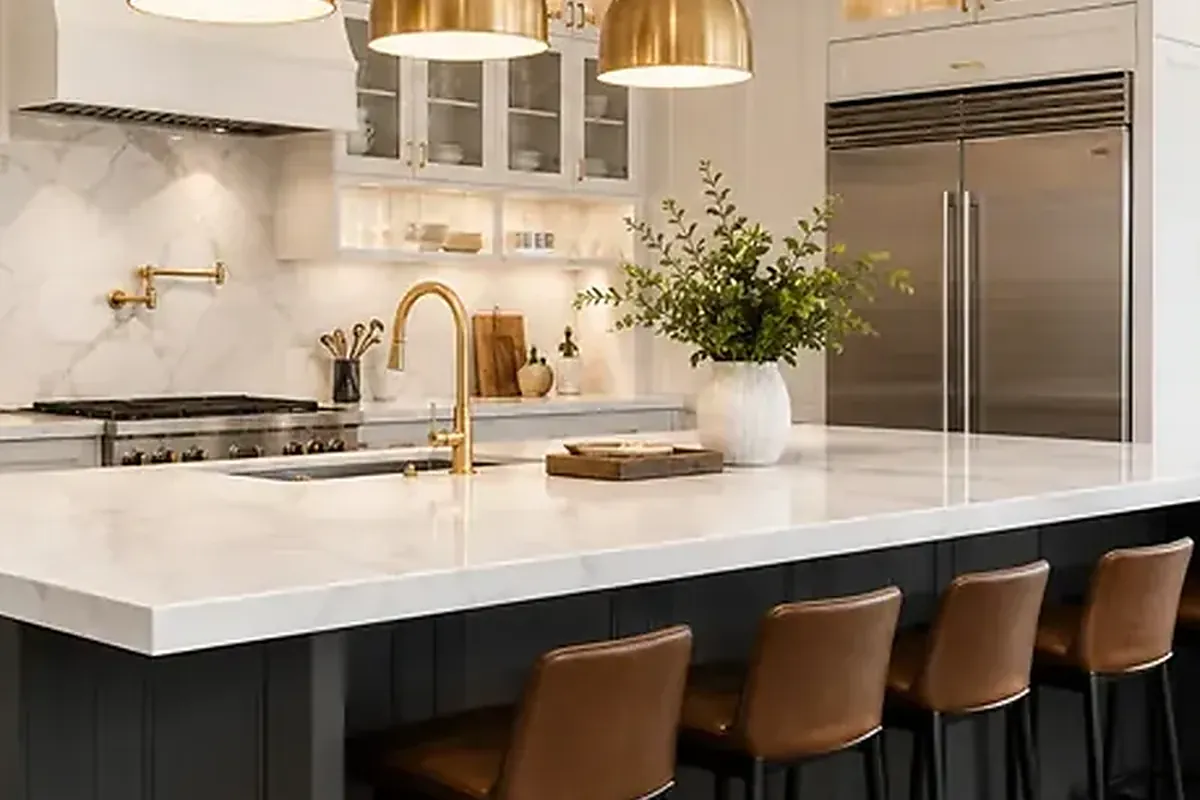
Quartzite, marble or porcelain templated after the cabinets are set, with seating overhangs carried on steel or brackets instead of optimism.
Taking down the pass-through
Opening the block wall between kitchen and dining or Florida room, sized by an engineer, with a permitted beam and a bearing detail that reaches the footing.
Service and circuits upgraded
A new panel and, where the load calls for it, a heavier service, plus dedicated circuits for induction, double ovens, refrigeration and the outlets nobody planned for.
Venting that actually vents
A hood ducted through the roof or wall to code, sealed and balanced, instead of a recirculating filter politely returning grease to the room.
How we work
A remodel is a promise. We keep it in writing.
AFixed scope, honest pricing
A detailed written scope before we start — so the number you sign is the number you pay, and changes are decisions, not surprises.
BA superintendent on site, daily
Your project is run by someone whose name you know, who answers the phone, and who walks the site every working day.
CBuilt to code, warrantied in writing
HVHZ-rated products, inspected phases, closed permits, and a written warranty when we hand back the keys.
How it goes
From first walk to final walk-through.
Walk-through & estimate
We visit, measure, listen, and come back with a real scope and a real number — not a teaser.
1–2 weeksDesign & permits
Drawings, engineering where needed, product approvals, and the permit package — filed and tracked by us.
4–10 weeksConstruction
Scheduled trades, daily supervision, weekly updates with photos, and inspections we prepare for and attend in person.
Per scopeCloseout & warranty
Punch list cleared, permits closed, documents handed over, warranty in writing. Then we leave it spotless.
1–2 weeksFAQ
Straight answers.
Does a kitchen remodel here really need a permit?
Can the kitchen open into the Florida room?
How long is my kitchen out of service?
Does my kitchen have to meet hurricane code?
What does a high-end kitchen run here?
Contact
Time the pass-through went
Tell us how you cook and what the current room refuses to do. The written scope that comes back is fixed, in English o en español.