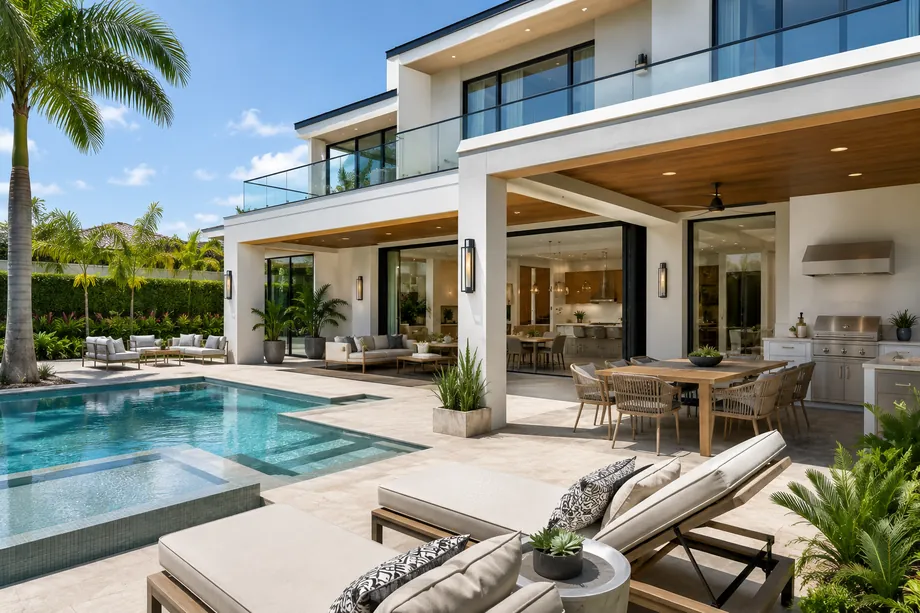
Outdoor Living & Exterior · Wilton Manors, FL
The river side of the house.
Terraces, summer kitchens, pergolas, driveways, docks and seawalls along the Middle River, designed within Wilton Manors coverage limits, licensed through city and Broward County, and built by an insured general contractor.
Outdoor Living & Exterior in Wilton Manors
Living on the North and South Forks.
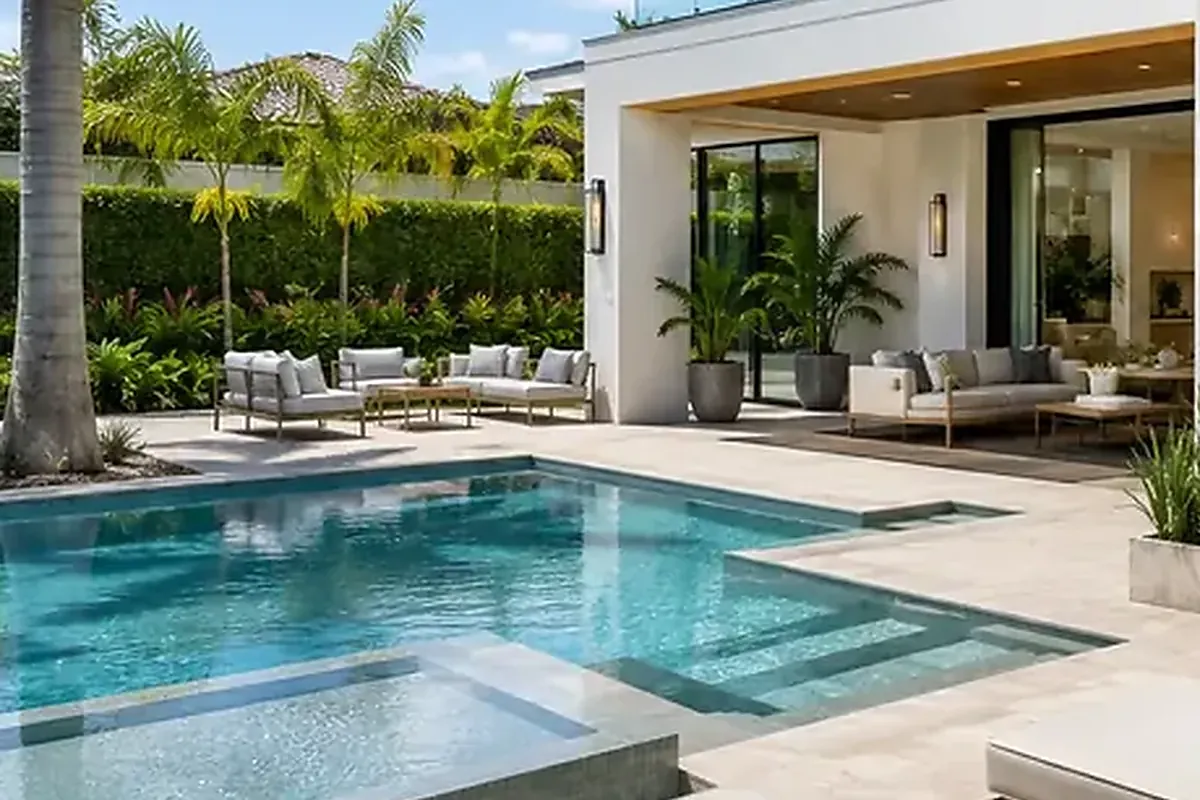
Wilton Manors is wrapped by the North and South Forks of the Middle River, which is where the Island City nickname comes from and why so much of the good exterior work here faces water. A Jenada Isles back yard wants a dock, a lift and a shaded terrace between the seawall and the house. Inland, off NE 26th Street or through the Central Area, outdoor living means a summer kitchen against the old carport wall, shade over the pool deck, and a driveway that finally stops looking like 1958.
A Wilton Manors backyard runs into two limits quickly. The first is coverage: the RS-5 district allows 50 percent of the lot to be impervious, and patios, walkways, pool decks and driveways all draw on that same account, with a signed calculation in the permit file. The second is the water. Docks, seawalls and boat lifts need a sealed survey, sealed engineering and a license from Broward County's Aquatic and Wetland Resources Program, plus confirmation that the state, the Army Corps and the South Florida Water Management District have either reviewed the work or delegated it. Lights and lifts add an electrical permit; driven pilings add a special inspector.
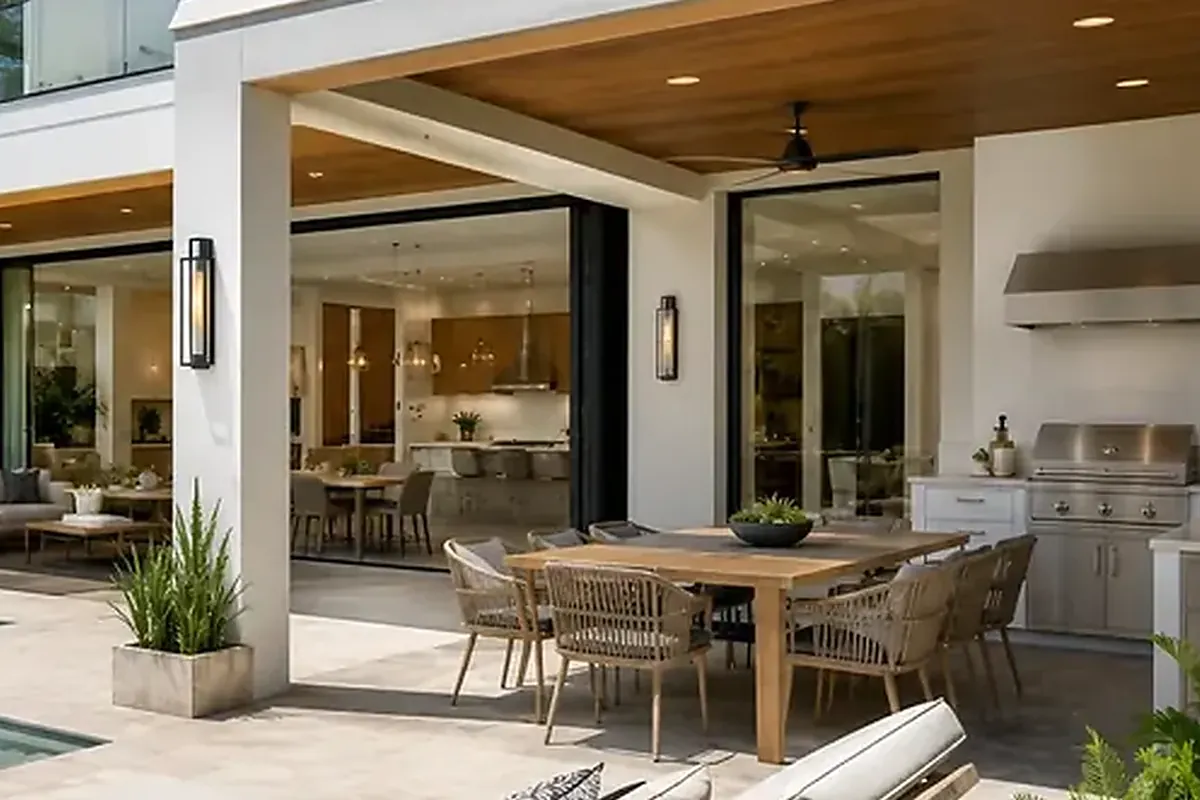
Exterior construction gets built to interior standards on our jobs. Gas, water and power for a summer kitchen are permitted trades, not weekend work. Pergola footings are engineered for Broward wind loads and the connections are detailed on paper before anyone digs a hole. Terraces are pitched to move rainy-season water away from the slab, and hardware near brackish water is specified for brackish water. We work inside the city's construction hours, keep the mess off the street and out of the neighbor's hedge, and warranty what we build.
Where we work in Wilton Manors
Elsewhere in Wilton Manors? Call us — if it's in Miami-Dade or Broward, we probably build there.
What's included
River-side work we handle.
One coordinated permit set instead of four trades blaming each other. These are the exterior elements Wilton Manors owners ask for most.
Summer kitchens, permitted properly
Outdoor kitchens with inspected gas, water and electrical, weather-rated cabinetry, and stone chosen to survive humidity, sun and a decade of salt-tinged air.
Dockage and seawall work
Waterfront structures engineered and licensed through the city and Broward County, including the separate electrical permit that dock lights and boat lifts require.
Shade structures, engineered
Pergolas, trellises and covered terraces with footings sized for uplift and every connection detailed to the wind loads this county actually enforces.
Paving against the allowance
Pavers, finished concrete and pool surrounds laid out against the impervious allowance, with swales and drainage handled so water leaves the lot the right way.
Stucco, paint and re-roof timing
Envelope work sequenced with the roof so scaffolding, roofing product approvals and the window and door submittals all get handled in a single pass.
How we work
A remodel is a promise. We keep it in writing.
AFixed scope, honest pricing
A detailed written scope before we start — so the number you sign is the number you pay, and changes are decisions, not surprises.
BA superintendent on site, daily
Your project is run by someone whose name you know, who answers the phone, and who walks the site every working day.
CBuilt to code, warrantied in writing
HVHZ-rated products, inspected phases, closed permits, and a written warranty when we hand back the keys.
How it goes
From first walk to final walk-through.
Walk-through & estimate
We visit, measure, listen, and come back with a real scope and a real number — not a teaser.
1–2 weeksDesign & permits
Drawings, engineering where needed, product approvals, and the permit package — filed and tracked by us.
4–10 weeksConstruction
Scheduled trades, daily supervision, weekly updates with photos, and inspections we prepare for and attend in person.
Per scopeCloseout & warranty
Punch list cleared, permits closed, documents handed over, warranty in writing. Then we leave it spotless.
1–2 weeksFAQ
Straight answers.
What does it take to permit a dock or seawall in Wilton Manors?
Is my seawall my responsibility?
Can I pave the whole back yard for a pool deck and patio?
How big a boat can I keep behind the house?
What should a full backyard project cost?
Contact
Meet us on the river side
Walk the yard, the seawall and the dock with us. Feasibility, the permit path and a real number follow, in English o en español.