Outdoor Living & Exterior · Rio Vista, FL
The dock end of the house.
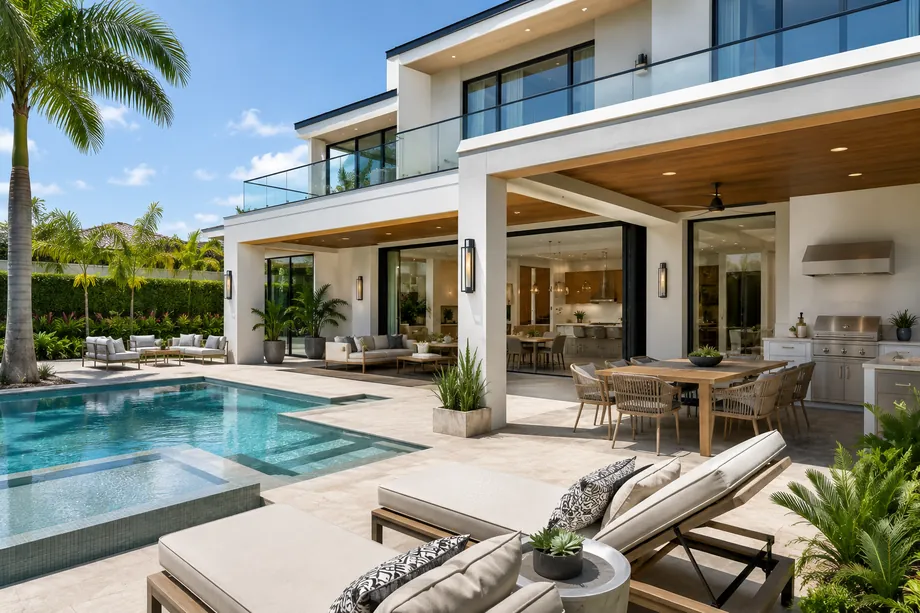
Covered terraces, summer kitchens, pergolas and pool decks for Rio Vista waterfront homes, engineered for wind load, specified for salt air, permitted through Fort Lauderdale and supervised daily by a licensed general contractor.
Outdoor Living & Exterior in Rio Vista
Back yards that face the water.
In Rio Vista the back of the house is the front. Homes on the Rio Vista Isles canals and along the New River look out at deep-water dockage with ocean access through Port Everglades, and everyone here spends the good months outside. So the exterior projects are ambitious: a covered terrace and summer kitchen behind a house on South Rio Vista Boulevard, a pergola and fire feature off a pool deck near Ponce de Leon Drive, a re-poured driveway and fresh stucco so the street elevation finally matches the water side.
Waterfront exteriors pull in more agencies than people expect. Structures, utilities and paving are permitted by Fort Lauderdale Building Services. Seawalls fall under the city's tidal barrier standard in the ULDR, which now sets a minimum top elevation of five feet NAVD in line with the countywide resiliency standard Broward adopted, and seawall, dock or boat-lift work also needs an environmental license from Broward County's environmental permitting division, often with state and federal review behind it. We build the upland side and coordinate with your marine contractor rather than pretending to be one.
The environment out there is harsher than any room inside, so the specification has to be tougher, not looser. That means marine-grade stainless and coated hardware near a canal, dense stone sealed properly, cabinetry actually rated for weather, footings sized by an engineer for wind uplift, and grading that sends a rainy-season downpour toward the drain rather than the slab edge. Utilities get permitted and inspected like any interior trade. The scope is fixed in writing, the site stays clean, and a supervisor is here daily. Lic. CGC1539072.
Where we work in Rio Vista
Elsewhere in Rio Vista? Call us — if it's in Miami-Dade or Broward, we probably build there.
What's included
Exterior work on a canal lot.
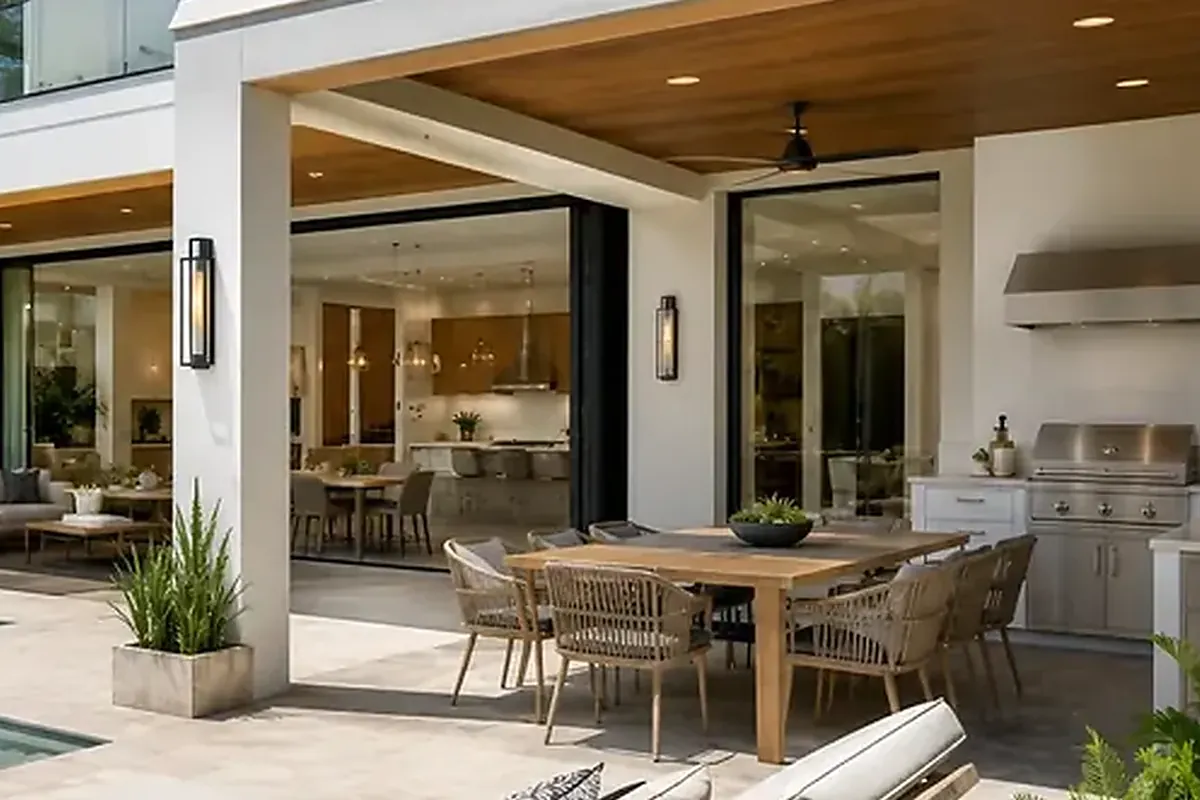
Terrace, kitchen, shade, paving and paint get designed and permitted together, so the yard is torn up once and rebuilt in order.
A summer kitchen that lasts
Permitted gas, water and power out to the terrace, with weather-rated cabinetry and counters that will not chalk out after two seasons on a canal.
Roofed rooms and trellises
Covered outdoor rooms, trellises and shade structures with footings and connections engineered for HVHZ wind loads and detailed to match the house.
Pool decks and dockside paving
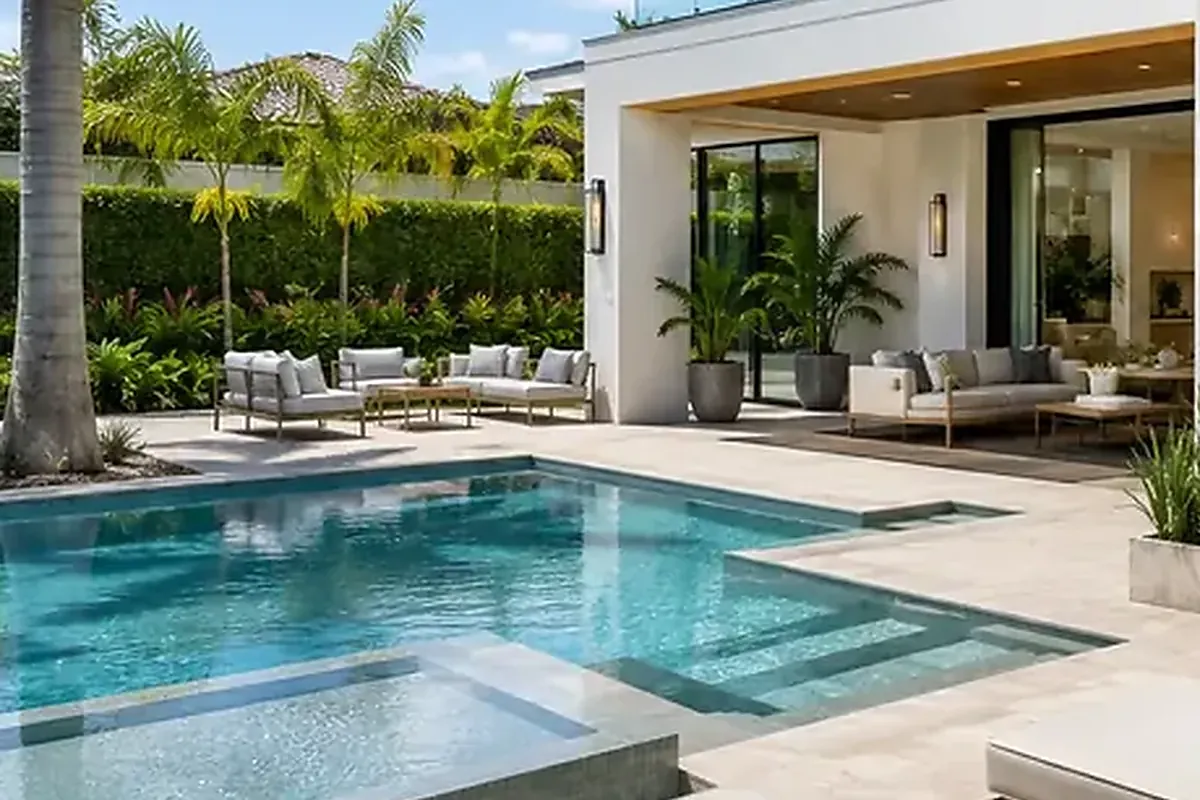
Deck rebuilds, pavers and finished concrete laid to positive drainage, with the transition from terrace to seawall cap resolved rather than improvised.
Stucco, paint and roofing
Exterior restoration, color changes and re-roof coordination sequenced with the terrace work, since nobody wants two contractors arguing over one driveway.
Impact doors to the terrace
Sliding and folding glass replaced with HVHZ-approved units, so the wall between the family room and the water opens without weakening the house.
How we work
A remodel is a promise. We keep it in writing.
AFixed scope, honest pricing
A detailed written scope before we start — so the number you sign is the number you pay, and changes are decisions, not surprises.
BA superintendent on site, daily
Your project is run by someone whose name you know, who answers the phone, and who walks the site every working day.
CBuilt to code, warrantied in writing
HVHZ-rated products, inspected phases, closed permits, and a written warranty when we hand back the keys.
How it goes
From first walk to final walk-through.
Walk-through & estimate
We visit, measure, listen, and come back with a real scope and a real number — not a teaser.
1–2 weeksDesign & permits
Drawings, engineering where needed, product approvals, and the permit package — filed and tracked by us.
4–10 weeksConstruction
Scheduled trades, daily supervision, weekly updates with photos, and inspections we prepare for and attend in person.
Per scopeCloseout & warranty
Punch list cleared, permits closed, documents handed over, warranty in writing. Then we leave it spotless.
1–2 weeksFAQ
Straight answers.
My seawall is old. What does the city require if we replace it?
Who has to approve a new dock or boat lift?
Do pergolas and summer kitchens really need permits here?
How badly will salt air treat an outdoor kitchen on the canal?
What should we budget for a full backyard rebuild?
Contact
Let's plan the back yard
Walk the property with us, seawall to street. You will get a fixed written scope and a build order that makes sense, in English o en español.