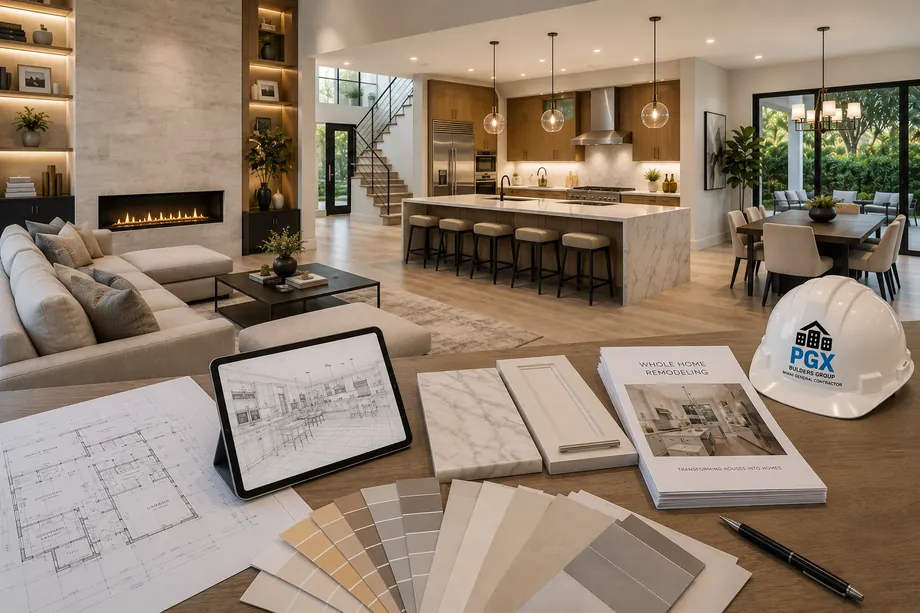
Home Remodeling · Wilton Manors, FL
Mid-century bones, twenty-first century house.
Whole-home remodeling for Wilton Manors ranches and riverfront rebuilds: layouts opened, mechanicals replaced, impact glass installed. Permitted through Community Development Services, watched daily by the contractor whose license is on the job, Lic. CGC1539072.
Home Remodeling in Wilton Manors
Remodeling on 1.97 square miles.
Wilton Manors had fewer than a thousand residents in 1950 and more than eight thousand by 1960, which tells you most of what you need to know about its housing stock. The Island City is largely concrete-block ranches and low-slung mid-century houses from that decade, plus the newer townhouses that reshaped Highland Estates and the water-facing homes along Jenada Isles and Middle River Manor. Owners here rarely tear down. They gut. Whole-house remodeling means taking out the wall between the galley kitchen and the Florida room, swapping jalousies for impact glass, and giving a compact plan some air.
Permits run through the City of Wilton Manors Community Development Services Department at 2020 Wilton Drive, filed on the Broward County Uniform Building Permit Application under the current Florida Building Code. The county is High-Velocity Hurricane Zone territory, which puts windows, doors, roofing and shutters on approved product listings backed by sealed wind-load calculations. The building officials and inspectors reviewing your job hold certifications from the Broward County Board of Rules and Appeals, which also keeps Broward's amendments to the code's administrative chapter and rules on challenges to a building official's call. Full renovation submittals want a sealed survey less than two years old.
What we sell, mostly, is the absence of surprises. The scope is fixed in writing before demolition, with allowances that mean something. A supervisor is on site every working day. The finished half of the house gets papered, taped and defended from the half that is open. Twenty-plus years of South Florida construction sit behind that, along with 150-plus delivered remodels and additions, all of them permitted, all of them inspected, licensed and insured, Lic. CGC1539072. Lots sit close together here, so we keep to the city's posted construction hours and leave the street cleaner than we found it.
Where we work in Wilton Manors
Elsewhere in Wilton Manors? Call us — if it's in Miami-Dade or Broward, we probably build there.
What's included
Island City renovation scope.
Nothing gets opened before the line items are agreed. Below, the work that recurs on almost every Wilton Manors whole-house project.
Ranch layouts, opened up
Removing the block partitions that separate kitchen, dining and Florida room, with beams engineered, calculations sealed, and the structural permit pulled before anything swings.
Jalousies to impact glass
Louvered and single-pane openings replaced with approved impact windows and doors, sized to the existing block openings so the elevation still looks deliberate.
Slab-era plumbing, replaced
Cast iron and galvanized lines under a 1950s slab traced, camera-inspected and replaced while the floors are open rather than discovered two years later.
Panels, ducts and insulation
Service upgrades from mid-century amperage, ductwork resized for the actual load, and roof-deck insulation that a Broward August will quietly repay you for.
Terrazzo, tile and millwork
Original terrazzo polished back where it survives, new stone and millwork where it does not, and trim scaled for eight-foot ceilings instead of ten.
How we work
A remodel is a promise. We keep it in writing.
AFixed scope, honest pricing
A detailed written scope before we start — so the number you sign is the number you pay, and changes are decisions, not surprises.
BA superintendent on site, daily
Your project is run by someone whose name you know, who answers the phone, and who walks the site every working day.
CBuilt to code, warrantied in writing
HVHZ-rated products, inspected phases, closed permits, and a written warranty when we hand back the keys.
How it goes
From first walk to final walk-through.
Walk-through & estimate
We visit, measure, listen, and come back with a real scope and a real number — not a teaser.
1–2 weeksDesign & permits
Drawings, engineering where needed, product approvals, and the permit package — filed and tracked by us.
4–10 weeksConstruction
Scheduled trades, daily supervision, weekly updates with photos, and inspections we prepare for and attend in person.
Per scopeCloseout & warranty
Punch list cleared, permits closed, documents handed over, warranty in writing. Then we leave it spotless.
1–2 weeksFAQ
Straight answers.
Which department pulls the permit for a Wilton Manors remodel?
Is there a design review board that has to approve my plans?
What does the Board of Rules and Appeals actually do to my project?
How long does a whole-house remodel in Wilton Manors take?
What should a full renovation cost on a house like mine?
Contact
Give us the full tour
Start with a walk-through. We look, we ask the awkward questions, and a fixed-scope written estimate follows, in English o en español.