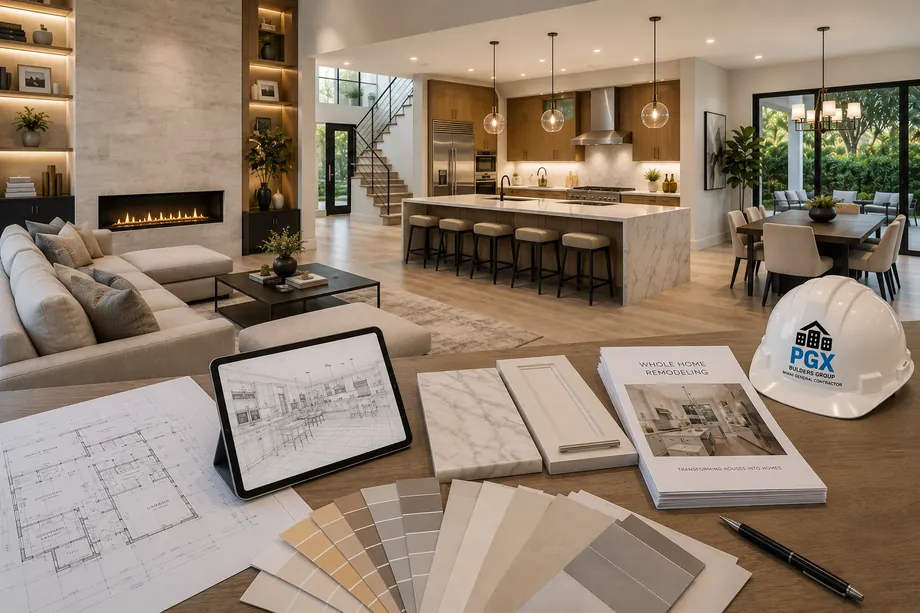
Home Remodeling · Sea Ranch Lakes, FL
Behind the gate, quietly rebuilt.
Whole-home remodels for the 1950s and 1960s houses of Sea Ranch Lakes: structure, mechanicals, impact glass and finishes, permitted through the Village, supervised daily, built by a licensed Florida general contractor, Lic. CGC1539072.
Home Remodeling in Sea Ranch Lakes
A village of two hundred houses.
Sea Ranch Lakes was developed in the mid-1950s and incorporated as a village in October 1959, and the original inventory still shows it: low block houses with terrazzo floors, jalousie windows and eight-foot ceilings, sitting on lanes named after lakes. Fewer than two hundred homes fill the gate. Some front the Intracoastal, some sit on Lake Cayuga and Lake Seneca, and the rest line interior lanes such as Minnetonka, Saranac and Chippewa. Owners here rarely tear one down. They gut it, replace everything behind the walls, and finally give the floor plan a reason to face the water.
Permitting in a village this size does not work the way it does in a city. Applications go to the Village Clerk at the Gatehouse Road office, the Village's building official and consulting professionals review them against the Florida Building Code and the Village land development code, a citizen advisory board drawn from Beach Club members comments on design and aesthetics, and the Village Council takes the final action. Broward sits inside the High-Velocity Hurricane Zone, so impact openings need HVHZ product approval, under code administration set countywide by the Broward County Board of Rules and Appeals.
Twenty-plus years in South Florida and more than 150 remodels and additions, every one permitted and inspected, is what we bring to a street where everyone knows whose truck is parked where. Scope is fixed in writing before demolition, and a supervisor is here every working day. Deliveries clear the guard at the single entrance, the private lanes stay clean, and the trades keep village hours. One team runs the job from estimate through final inspection and warranty, so when a neighbor on the advisory board asks how it is going, you have an answer.
Where we work in Sea Ranch Lakes
Elsewhere in Sea Ranch Lakes? Call us — if it's in Miami-Dade or Broward, we probably build there.
What's included
What we replace, what we keep.
Nothing begins until the scope is written down and priced. These are the pieces that recur in a Sea Ranch Lakes gut renovation.
Opening the block plan
Removing interior block partitions from a 1950s layout, with engineered beams and columns sized, sealed and permitted before the first wall comes down.
Pipes, panels and ducts
New service and panel, replacement of original galvanized supply and cast iron waste, and ducted high-efficiency cooling sized for a house with real glass.
Impact glass, HVHZ approved
Windows, sliders and doors carrying High-Velocity Hurricane Zone approval, installed with the buck, anchor and sealant details this coastal exposure genuinely demands.
Roof and envelope
Re-roof coordination, tie-beam and connection upgrades where a 1960s structure needs them, and wall assemblies detailed to keep salt air on the outside.
Raised ceilings and finish work
Flat ceilings lifted where the structure allows it, terrazzo restored or replaced, and millwork built to the proportions the new rooms ask for.
How we work
A remodel is a promise. We keep it in writing.
AFixed scope, honest pricing
A detailed written scope before we start — so the number you sign is the number you pay, and changes are decisions, not surprises.
BA superintendent on site, daily
Your project is run by someone whose name you know, who answers the phone, and who walks the site every working day.
CBuilt to code, warrantied in writing
HVHZ-rated products, inspected phases, closed permits, and a written warranty when we hand back the keys.
How it goes
From first walk to final walk-through.
Walk-through & estimate
We visit, measure, listen, and come back with a real scope and a real number — not a teaser.
1–2 weeksDesign & permits
Drawings, engineering where needed, product approvals, and the permit package — filed and tracked by us.
4–10 weeksConstruction
Scheduled trades, daily supervision, weekly updates with photos, and inspections we prepare for and attend in person.
Per scopeCloseout & warranty
Punch list cleared, permits closed, documents handed over, warranty in writing. Then we leave it spotless.
1–2 weeksFAQ
Straight answers.
Does the Village Council really sign off on my plans?
Is it realistic to stay in the house during a full gut?
What is different about building inside a gated village this small?
What is a realistic timeline from first meeting to finished house?
Why is a high-end number so far above the low bid?
Contact
Walk it with us first
Bring the survey and the wish list. We walk the village house, price it honestly, and write it all down, in English o en español.