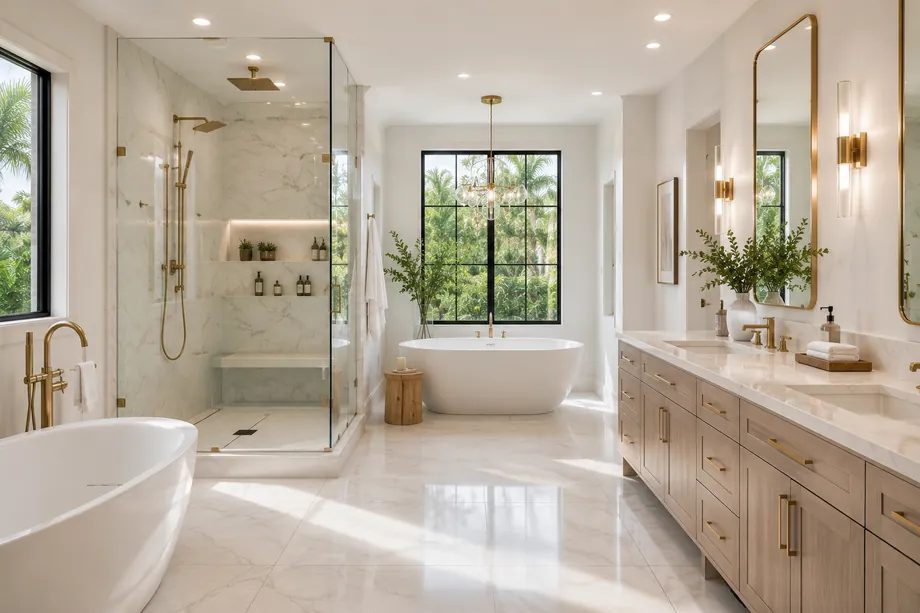
Bathroom Remodeling · Sea Ranch Lakes, FL
The primary suite the ranch never had.
Primary suites, guest baths and powder rooms across Sea Ranch Lakes: frameless glass, stone, flood-tested pans and honest plumbing replacement, permitted through the Village and supervised daily by a licensed, insured general contractor.
Bathroom Remodeling in Sea Ranch Lakes
Small baths, big houses, old pipes.
The houses on Winnebago Road, Oneida Lane and Tahoe Lane were designed around a hall bath and a modest primary with a five-foot tub, because that is what a 1960 beach house needed. Nobody was picturing a double vanity, a freestanding tub and a shower with two heads. So a bathroom project in Sea Ranch Lakes is usually a land grab: a small fourth bedroom or an oversized closet gets folded into the primary, the hall bath gets rebuilt properly for guests, and the powder room stops being an afterthought off the carport.
Bath permits are pulled through the Village office and inspected in sequence, which is exactly what you want when waterproofing and rough plumbing are about to vanish behind stone. Two local realities shape the scope. These are slab-on-grade houses, so relocating a drain means cutting and re-pouring concrete, and the original cast iron and galvanized lines have reached the end of their service life. And adding or enlarging an exterior window alters the elevation, which sends the design to the Beach Club citizen board and the Village Council before the permit moves forward.
A bathroom is the least forgiving room in a house. Membranes get flood-tested and documented before tile is set, pans get sloped to a level rather than to a feeling, and heavy glass hangs on blocking we installed on purpose. Stone is templated and handled by people who have earned the right to touch it. You get a written scope, a daily supervisor, protected paths through the rest of the house, and permits and inspections on everything. Lic. CGC1539072, licensed and insured, with more than 150 remodels and additions behind us.
Where we work in Sea Ranch Lakes
Elsewhere in Sea Ranch Lakes? Call us — if it's in Miami-Dade or Broward, we probably build there.
What's included
How a Village bath gets rebuilt.
From a powder room to a full primary suite, the scope is settled on paper before a single tile gets ordered.
Borrowing the fourth bedroom
Reworking bedroom, closet and hall bath square footage into one suite, with layout, structure and rough-ins permitted as a single coordinated package.
Slab work done once
Cutting, rerouting and re-pouring the slab where drains have to move, then pressure-testing before anything closes, because concrete is unforgiving of second attempts.
Pans flooded, then tiled
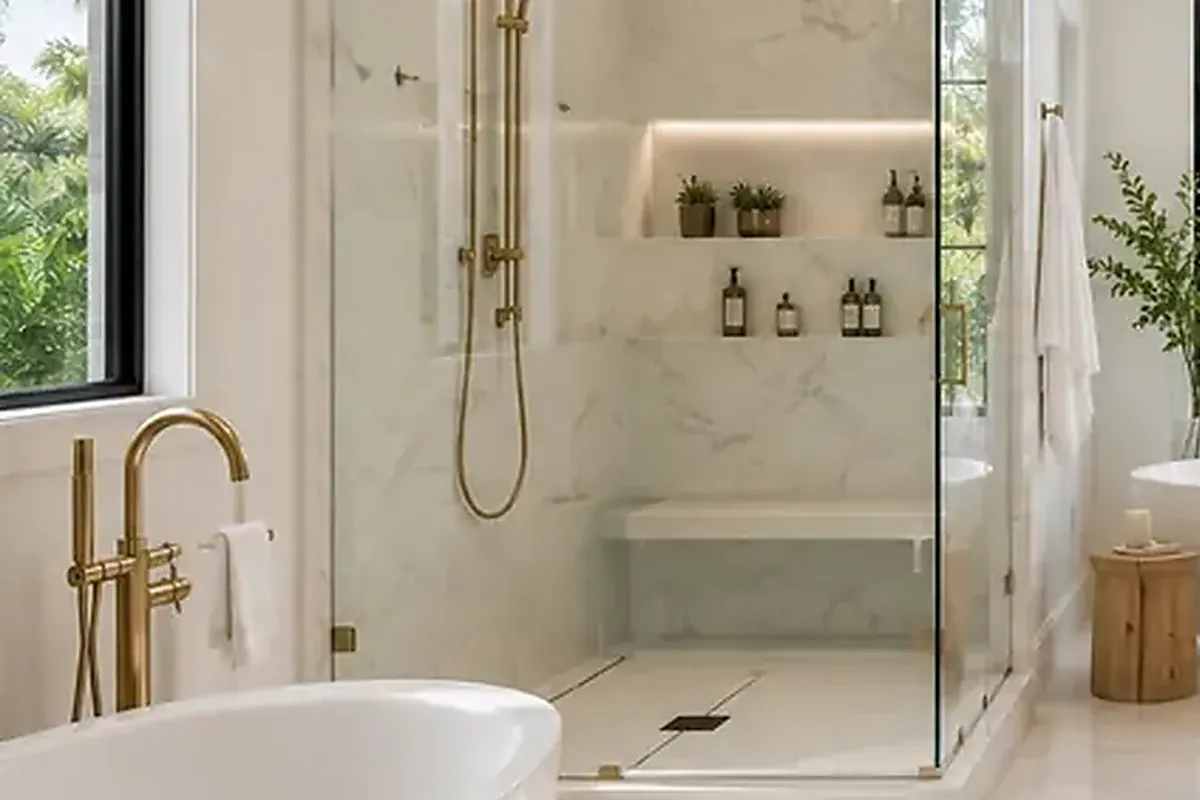
Curbless entries where the slab allows, sloped pans, linear drains, and waterproofing that gets filled with water and watched before tile arrives.
New supply and drains
Replacing original galvanized supply and cast iron waste while the walls are open, which is the only moment it will ever be inexpensive.
Air, heat and lighting
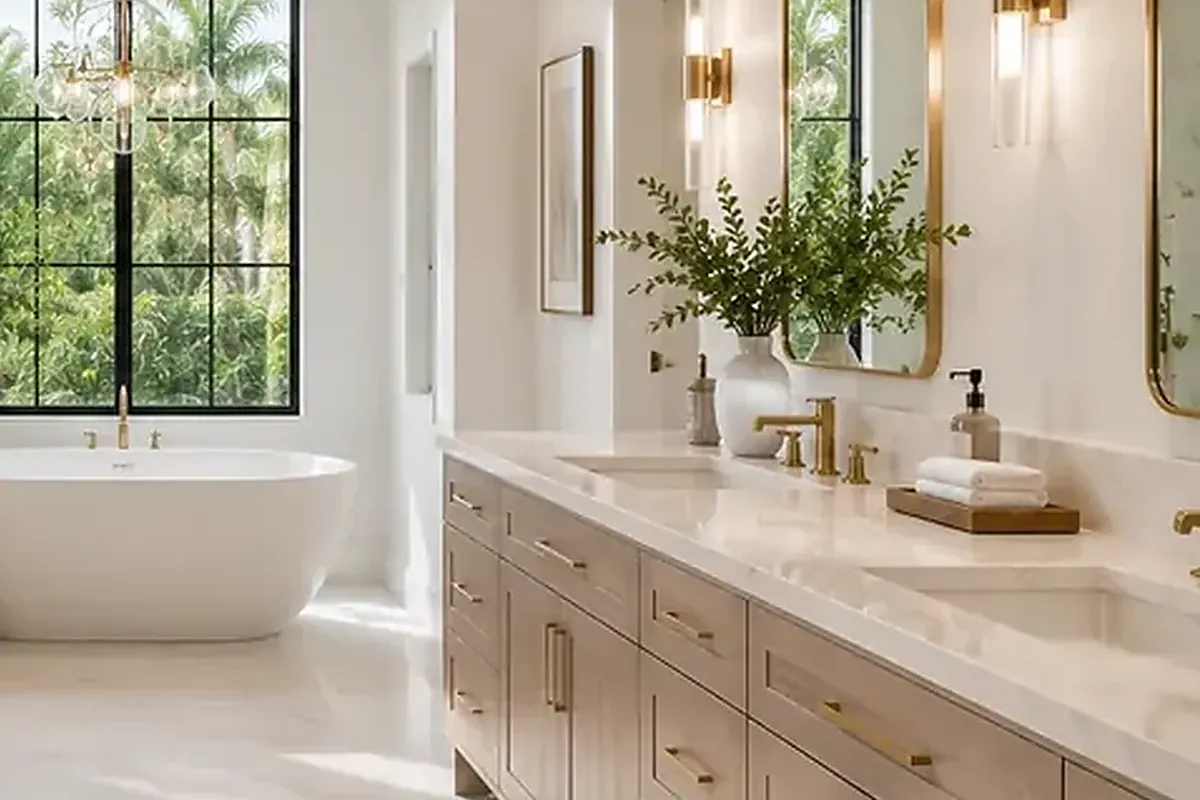
Exhaust terminated through the roof, a heated floor for the cool mornings, and mirror lighting from the sides rather than one can in the ceiling.
How we work
A remodel is a promise. We keep it in writing.
AFixed scope, honest pricing
A detailed written scope before we start — so the number you sign is the number you pay, and changes are decisions, not surprises.
BA superintendent on site, daily
Your project is run by someone whose name you know, who answers the phone, and who walks the site every working day.
CBuilt to code, warrantied in writing
HVHZ-rated products, inspected phases, closed permits, and a written warranty when we hand back the keys.
How it goes
From first walk to final walk-through.
Walk-through & estimate
We visit, measure, listen, and come back with a real scope and a real number — not a teaser.
1–2 weeksDesign & permits
Drawings, engineering where needed, product approvals, and the permit package — filed and tracked by us.
4–10 weeksConstruction
Scheduled trades, daily supervision, weekly updates with photos, and inspections we prepare for and attend in person.
Per scopeCloseout & warranty
Punch list cleared, permits closed, documents handed over, warranty in writing. Then we leave it spotless.
1–2 weeksFAQ
Straight answers.
Do bathroom remodels need permits in Sea Ranch Lakes?
Is a zero-entry shower possible in a 1960s slab house?
The plumbing is original. Do we replace it during the bath?
Will a new bathroom window need Village approval?
Why do bathroom estimates vary so widely?
Contact
Let's rebuild one bath first
Tell us what is wrong with it and we will come measure, scope and price the fix, in English o en español.