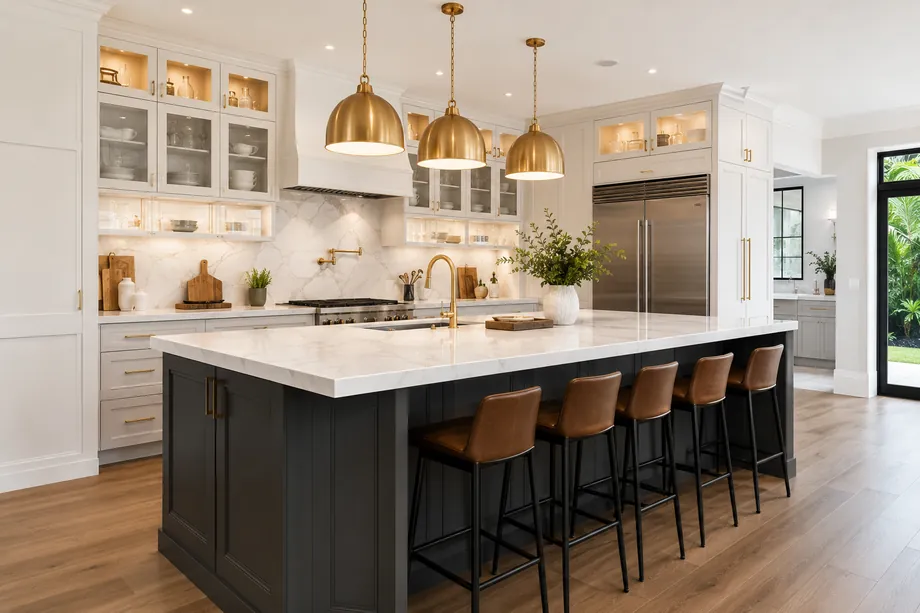
Kitchen Remodeling · Sea Ranch Lakes, FL
A kitchen that faces the lake.
Custom cabinetry, stone counters and structural openings for Sea Ranch Lakes kitchens, including the block wall standing between you and the water, permitted through the Village office and supervised daily by a licensed general contractor.
Kitchen Remodeling in Sea Ranch Lakes
Where the 1958 galley used to be.
Houses on Cayuga Road and Seneca Road were built when a kitchen was a galley with a pass-through, tucked at the back beside the carport and walled off from the Florida room. The lake is on the far side of that wall. So a kitchen project in Sea Ranch Lakes is usually the same story in different finishes: take out the partition, absorb the old utility room or breakfast nook, set an island where the pass-through was, and let whoever is cooking look at the water like everybody else in the house.
Kitchen work touching plumbing, electrical, mechanical or structure gets permitted through the Village office on Gatehouse Road, where the Village's building official reviews plans against the Florida Building Code as administered in Broward County. If the scope stays inside the walls, the path is short. Enlarge the window over the sink or cut a new opening to the terrace and you are changing the exterior, which brings design comment from the Beach Club citizen board and action by the Village Council. Older houses here also tend to need an electrical service upgrade before a modern appliance package is legal.
Structure and rough-ins go first, then boxes set and leveled, then stone templated off the actual cabinets rather than off a drawing. Selections are locked before demolition so nothing sits waiting on a backordered hood. Adjacent rooms get papered, taped and protected, because in a house this size the dust has nowhere else to go. Fixed written scope, one supervisor on site daily, one accountable team from estimate to warranty. Licensed and insured under Lic. CGC1539072, with 20-plus years of South Florida work behind it.
Where we work in Sea Ranch Lakes
Elsewhere in Sea Ranch Lakes? Call us — if it's in Miami-Dade or Broward, we probably build there.
What's included
The new kitchen, piece by piece.
Every line is priced before a single cabinet is ordered. These are the elements that appear in nearly every village kitchen we build.
Cabinetry built to fit
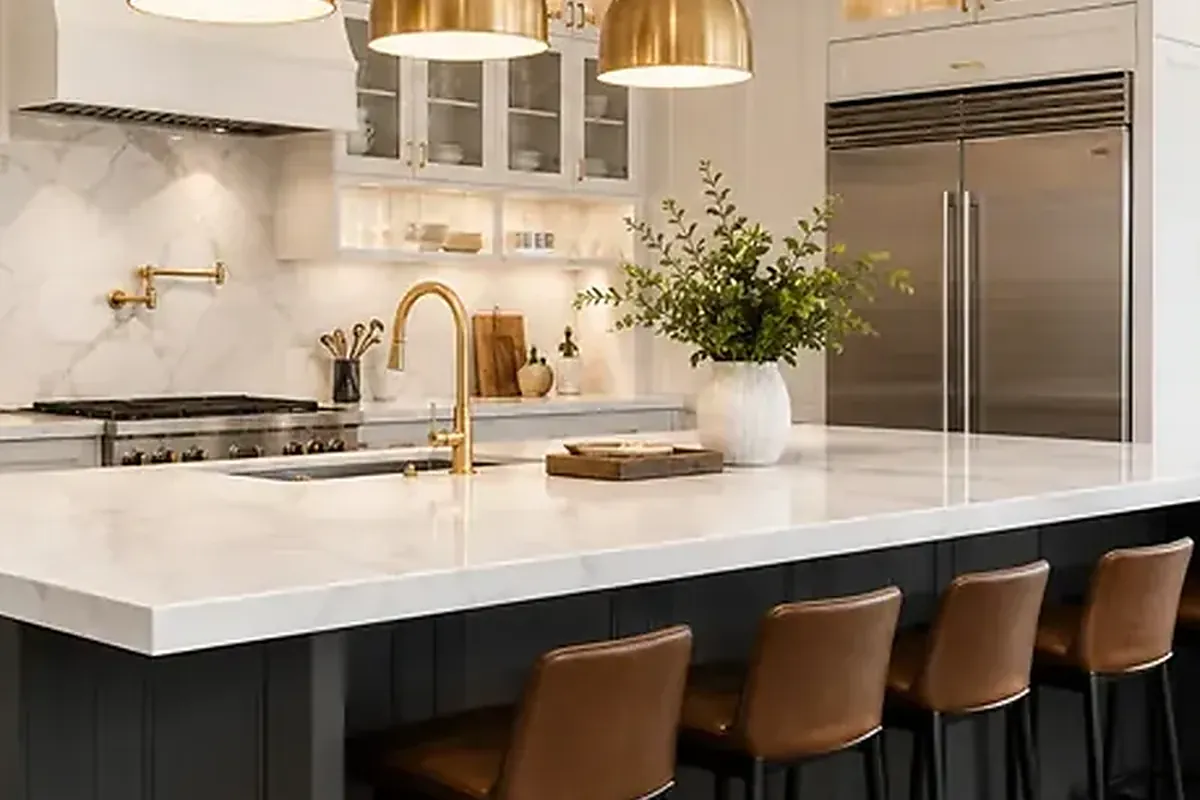
Made-to-order boxes and doors scaled to eight-foot ceilings, finished for coastal humidity, with interiors specified around how you actually store things.
The wall to the lake
Load path calculated, beam engineered and permitted, then the block partition between the old galley and the water view comes out for good.
Islands templated in place
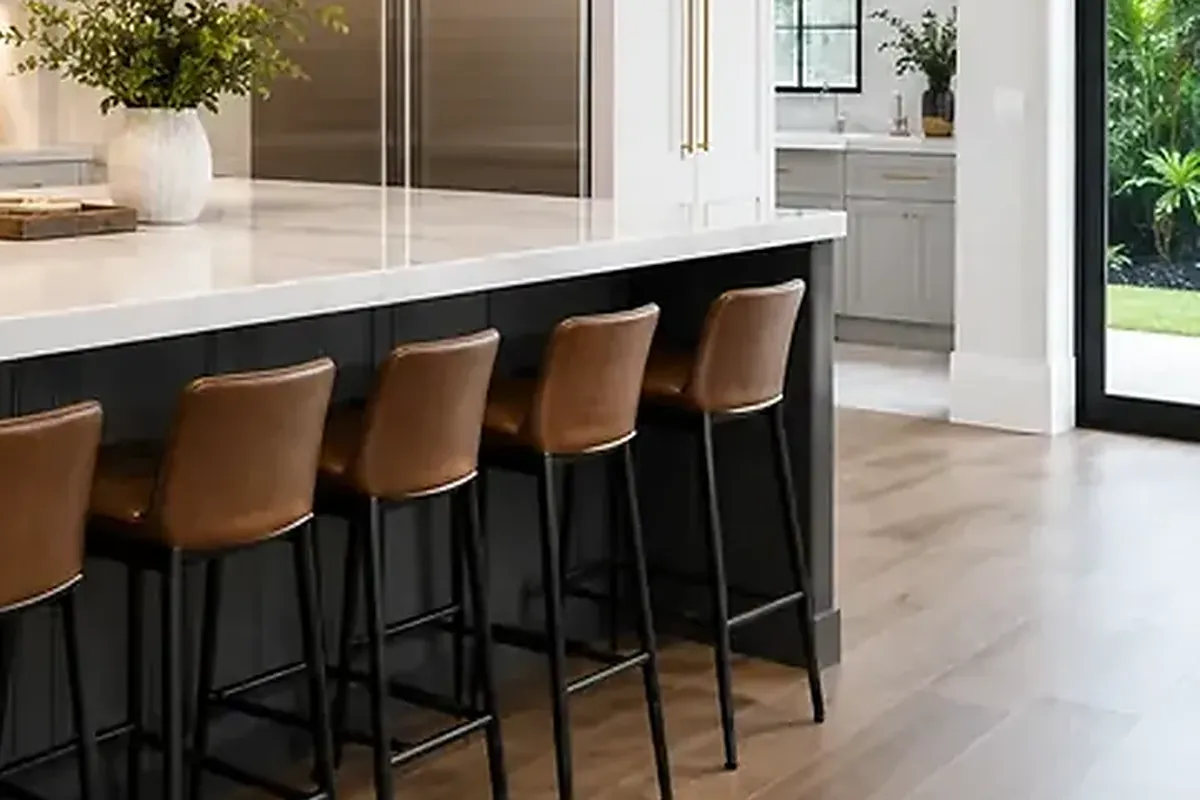
Stone templated in place once the cabinets are set, with island framing engineered for the weight of the slab actually chosen and any seating overhang carried on steel brackets rather than on the substrate.
Appliances relocated and vented
Relocated ranges, hoods, refrigeration and wine storage on dedicated circuits, with permitted gas runs and exterior venting detailed so nothing whistles in a squall.
Power the house lacks
Panel and service upgrades coordinated with the underground feeds, plus layered lighting on separate controls instead of one glaring fixture in the ceiling.
How we work
A remodel is a promise. We keep it in writing.
AFixed scope, honest pricing
A detailed written scope before we start — so the number you sign is the number you pay, and changes are decisions, not surprises.
BA superintendent on site, daily
Your project is run by someone whose name you know, who answers the phone, and who walks the site every working day.
CBuilt to code, warrantied in writing
HVHZ-rated products, inspected phases, closed permits, and a written warranty when we hand back the keys.
How it goes
From first walk to final walk-through.
Walk-through & estimate
We visit, measure, listen, and come back with a real scope and a real number — not a teaser.
1–2 weeksDesign & permits
Drawings, engineering where needed, product approvals, and the permit package — filed and tracked by us.
4–10 weeksConstruction
Scheduled trades, daily supervision, weekly updates with photos, and inspections we prepare for and attend in person.
Per scopeCloseout & warranty
Punch list cleared, permits closed, documents handed over, warranty in writing. Then we leave it spotless.
1–2 weeksFAQ
Straight answers.
Does a kitchen remodel here have to go past the Village Clerk?
Can the wall between the kitchen and the Florida room come out?
Will a proper island even fit in a house this size?
How long does the kitchen stay out of service?
What actually drives the price of a kitchen at this level?
Contact
Measure the kitchen with us
Show us the room and the view it is currently hiding. We send back a fixed written scope, in English o en español.