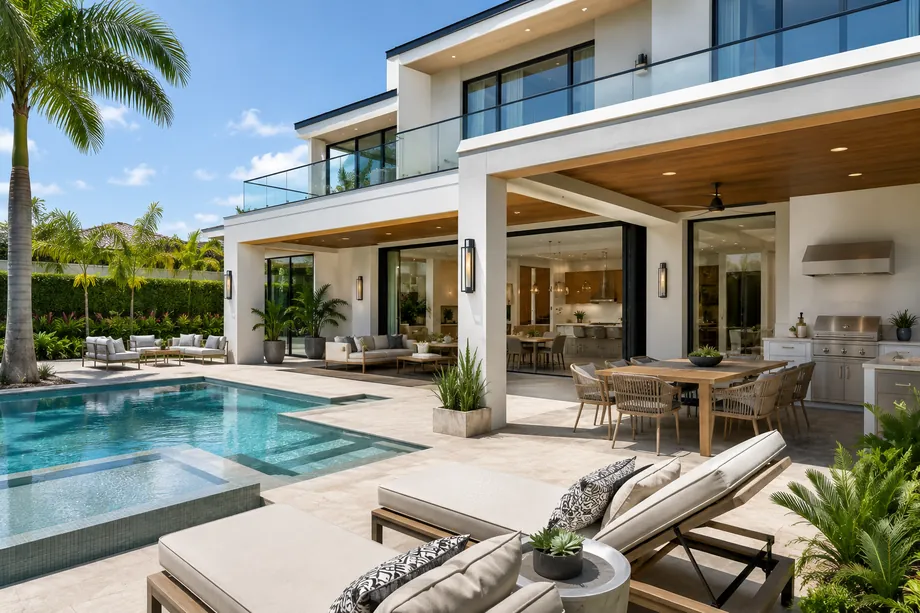
Outdoor Living & Exterior · Sea Ranch Lakes, FL
Between the terrace and the seawall.
Summer kitchens, covered terraces, pergolas, driveways and seawall coordination for Sea Ranch Lakes homes, permitted through the Village, cleared with Broward County where water is involved, built by a licensed general contractor.
Outdoor Living & Exterior in Sea Ranch Lakes
Outdoor rooms on a barrier island.
Nobody buys inside this gate for the interior. They buy for the lake at the back of the lot, the Intracoastal frontage, or the short walk across A1A to the Beach Club. So the yard is where the money goes: a covered terrace and summer kitchen behind a house on Cayuga Road, a pool deck and fire feature facing Lake Seneca, a rebuilt dock and lift on the waterway side. Underground utilities and mature canopy make these Sea Ranch Lakes yards look effortless, which is precisely why work in them has to be planned rather than improvised.
Exterior projects answer to more desks than interior ones. Structures, paving and utilities are permitted through the Village office. The code keeps pools and patios at least five feet off the rear lot line, holds any fence or hedge within 15 feet of the mean water line to three feet, requires 30 percent of the lot to remain pervious, and permits no accessory buildings at all. Docks and piers on the Intracoastal side require plans approved by the U.S. Army Corps of Engineers; on the interior lakes, docks, piers and boathouses are not permitted. Broward County has its own say on seawall and marine work.
We build outdoors to indoor standards, because salt air audits everything. Gas, water and electrical for a summer kitchen get permitted and inspected instead of run under a paver. Pergola and trellis footings are engineered for High-Velocity Hurricane Zone wind loads. Metals are specified for coastal exposure, stone is sealed, and the terrace is pitched to send a South Florida downpour away from the house. Driveways meet the private street cleanly and drain to the swale. Fixed written scope, daily supervision, and a job site the neighbors never have to notice.
Where we work in Sea Ranch Lakes
Elsewhere in Sea Ranch Lakes? Call us — if it's in Miami-Dade or Broward, we probably build there.
What's included
What we build in the yard.
From a single terrace to a full rebuild between the house and the water, each piece gets designed, permitted and constructed as one job.
Summer kitchens, salt-rated
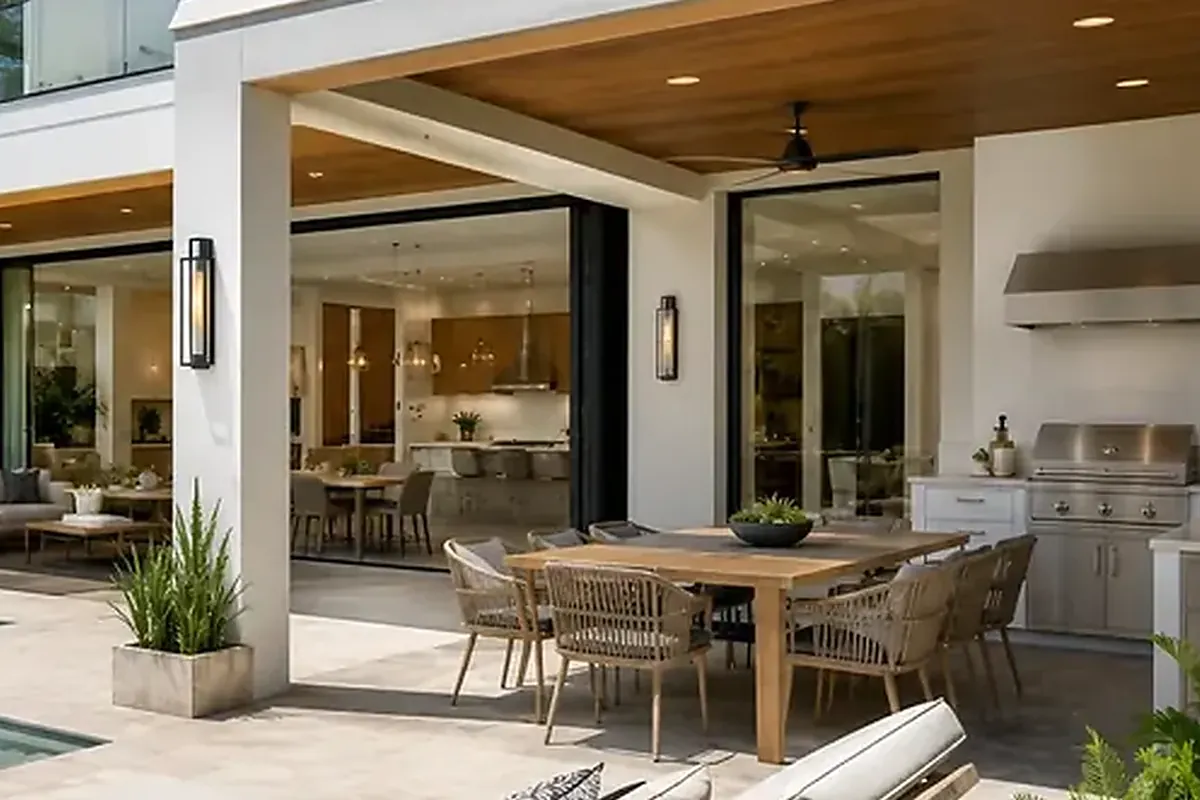
Permitted services to a full cooking wall, marine-grade metals and sealed stone, specified for a lot taking salt air from two directions.
Terraces and pergolas, anchored
Roofed outdoor rooms and shade structures on poured footings, with hardware rated for HVHZ wind loads, tied into the roofline instead of leaning on it.
Pools, decks and setbacks
Pool and patio areas laid out to hold the required five feet off the rear lot line while staying inside the Village's 30 percent pervious minimum.
Docks, lifts and seawalls
Dock, mooring and lift work on the Intracoastal side coordinated through Army Corps plan approval and the county review that seawall and marine work attracts.
Driveways, stucco and paint
Paver and finished-concrete drives set level to the private street and draining to swale, plus stucco repair and exterior color the review board will see.
How we work
A remodel is a promise. We keep it in writing.
AFixed scope, honest pricing
A detailed written scope before we start — so the number you sign is the number you pay, and changes are decisions, not surprises.
BA superintendent on site, daily
Your project is run by someone whose name you know, who answers the phone, and who walks the site every working day.
CBuilt to code, warrantied in writing
HVHZ-rated products, inspected phases, closed permits, and a written warranty when we hand back the keys.
How it goes
From first walk to final walk-through.
Walk-through & estimate
We visit, measure, listen, and come back with a real scope and a real number — not a teaser.
1–2 weeksDesign & permits
Drawings, engineering where needed, product approvals, and the permit package — filed and tracked by us.
4–10 weeksConstruction
Scheduled trades, daily supervision, weekly updates with photos, and inspections we prepare for and attend in person.
Per scopeCloseout & warranty
Punch list cleared, permits closed, documents handed over, warranty in writing. Then we leave it spotless.
1–2 weeksFAQ
Straight answers.
What approvals does a backyard project actually require?
How does the seawall elevation rule affect an older wall?
Can I put a shed out back for the pool equipment?
There is a mature tree where I want the terrace. Now what?
What does a full backyard project run?
Contact
Bring us out to the yard
Walk us from the terrace down to the water and tell us what you want. A written scope follows, in English o en español.