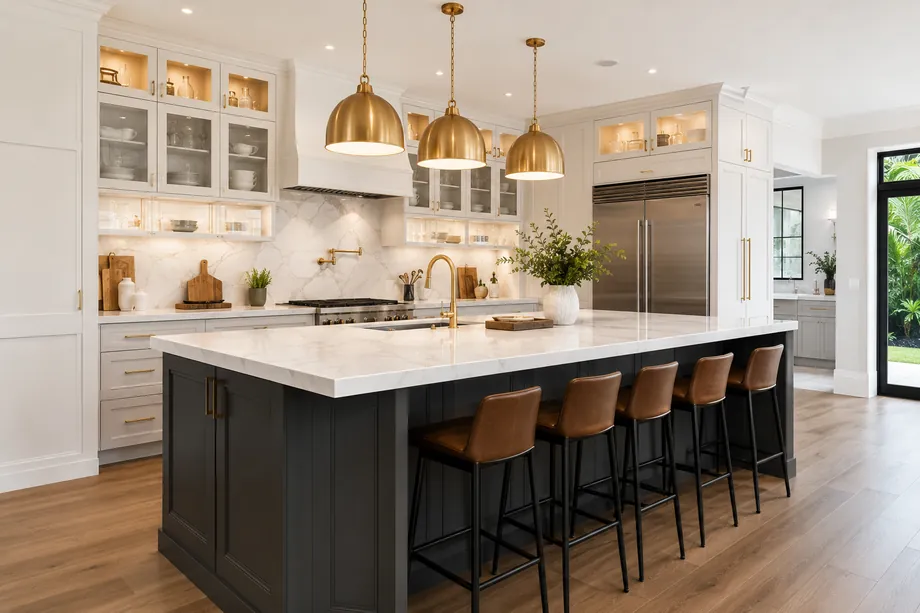
Kitchen Remodeling · Pompano Beach, FL
A kitchen that faces the water.
Custom cabinetry, stone, islands and layout changes for Pompano Beach kitchens, from canal-front ranch houses to oceanfront residences. Drawn, permitted at City Hall, and built with a licensed general contractor walking the job every day.
Kitchen Remodeling in Pompano Beach
Pompano kitchens, from ranch to high-rise.
Two kitchen problems dominate Pompano Beach. The first belongs to the mid-century canal house in Harbor Village, Avalon Harbor or Cypress Lakes, where the kitchen is a closed galley with a pass-through window and the best water view in the house has been assigned to a laundry room. The second belongs to the condo residence, whether at Palm Aire and Cypress Bend or in the newer oceanfront buildings along Briny Avenue, where the layout works but the finish level trails the address by a decade. Both get solved by moving walls, not by refacing doors.
Kitchen work is permitted by the City of Pompano Beach Building Permitting and Inspections division, and the submittal is more than a sketch. Expect existing and proposed floor plans, plumbing plans showing every fixture and appliance, electrical plans covering circuits, GFCI and AFCI protection and load calculations, and gas isometrics with BTU loads when a range is involved. In a condominium the association's written approval travels with the package, and hard flooring above another residence needs a laboratory acoustic report proving STC and IIC of at least 50 for your actual slab and ceiling assembly, not a brochure.
Sequencing is what keeps the trades from stepping on each other. Cabinetry gets ordered early because custom boxes set the schedule, slabs are templated against installed cabinets instead of against a drawing, and appliance specifications are in hand before the electrician roughs anything in. The scope is fixed in writing, a supervisor is on site daily, and in a tower we handle the certificates of insurance, the service elevator reservation and the approved noise window so your neighbors stay neighbors. Twenty-plus years in South Florida, every job permitted and inspected.
Where we work in Pompano Beach
Elsewhere in Pompano Beach? Call us — if it's in Miami-Dade or Broward, we probably build there.
What's included
Where the kitchen budget lands.
Priced line by line before demolition, against a specification you can hold us to. The elements below cover most Pompano Beach kitchen projects.
Made-to-order cabinet packages
Custom boxes and fronts finished for coastal humidity, scaled to your ceiling height, with interiors planned around what you actually own rather than catalog filler.
Stone templated on site
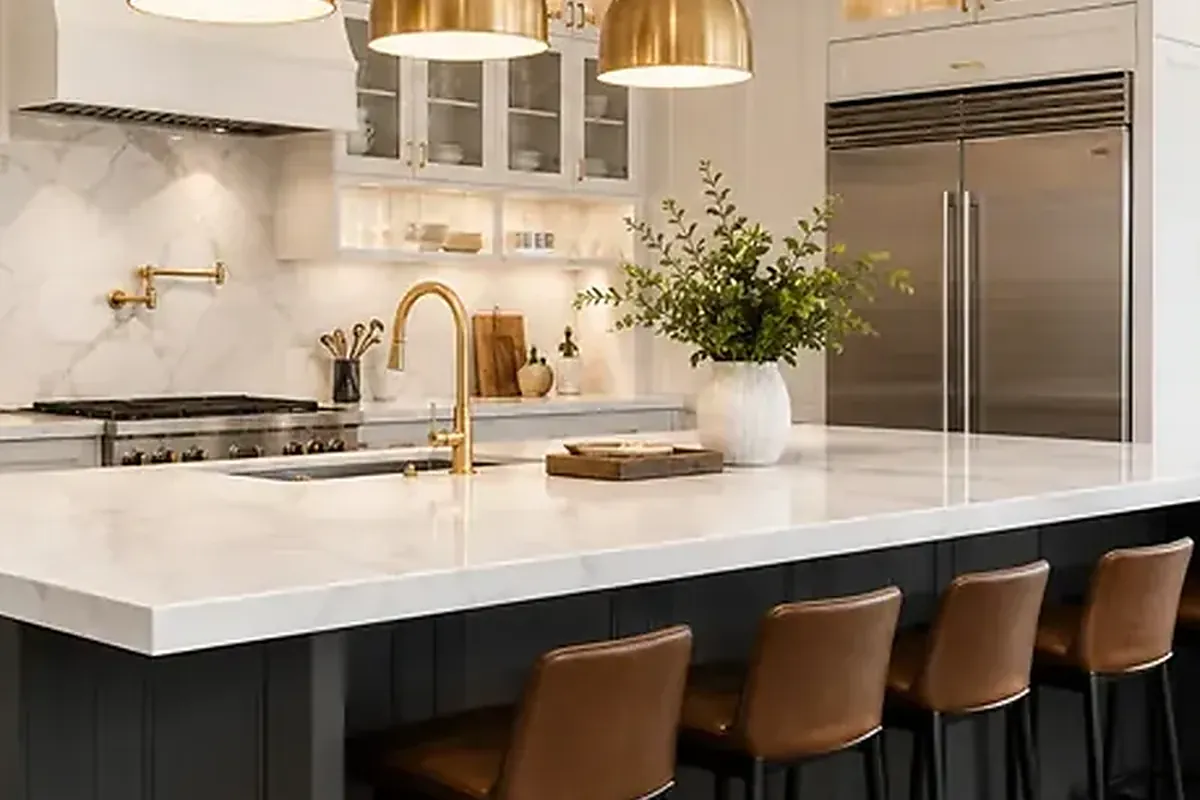
Quartzite, marble or porcelain slab measured after cabinets are set, with island substructures engineered for the load and seating overhangs supported properly.
Opening the galley wall
Removing whatever closes a 1960s galley off from the living space, with an engineered beam, tie-in detailing and calculations inside the permit set.
Range, sink and fridge moved
Relocating ranges, ovens and refrigeration with new gas piping, dedicated circuits, correct venting, and the isometric drawings plan review will ask you for.
Lighting and electrical capacity
Layered lighting plus the panel and circuit capacity an induction range, double ovens and a wine column need before any of them can be plugged in.
How we work
A remodel is a promise. We keep it in writing.
AFixed scope, honest pricing
A detailed written scope before we start — so the number you sign is the number you pay, and changes are decisions, not surprises.
BA superintendent on site, daily
Your project is run by someone whose name you know, who answers the phone, and who walks the site every working day.
CBuilt to code, warrantied in writing
HVHZ-rated products, inspected phases, closed permits, and a written warranty when we hand back the keys.
How it goes
From first walk to final walk-through.
Walk-through & estimate
We visit, measure, listen, and come back with a real scope and a real number — not a teaser.
1–2 weeksDesign & permits
Drawings, engineering where needed, product approvals, and the permit package — filed and tracked by us.
4–10 weeksConstruction
Scheduled trades, daily supervision, weekly updates with photos, and inspections we prepare for and attend in person.
Per scopeCloseout & warranty
Punch list cleared, permits closed, documents handed over, warranty in writing. Then we leave it spotless.
1–2 weeksFAQ
Straight answers.
Does a kitchen remodel need a permit in Pompano Beach?
I own in an oceanfront building. What does the association add?
Can I put wood or tile floors in a kitchen above another unit?
Can the wall between my kitchen and living room come out?
How much does a custom kitchen cost in this market?
Contact
Let's plan the kitchen
Tell us how you cook and where the light lands. We measure, write the specification, and price it honestly, in English o en español.