Kitchen Remodeling · Lighthouse Point, FL
Kitchens that face the water.
Custom cabinetry, stone counters and structural openings for Lighthouse Point kitchens that were built facing the wrong way. Permitted by discipline through the city building department and supervised on site every working day.
Kitchen Remodeling in Lighthouse Point
The kitchen that never saw the canal.
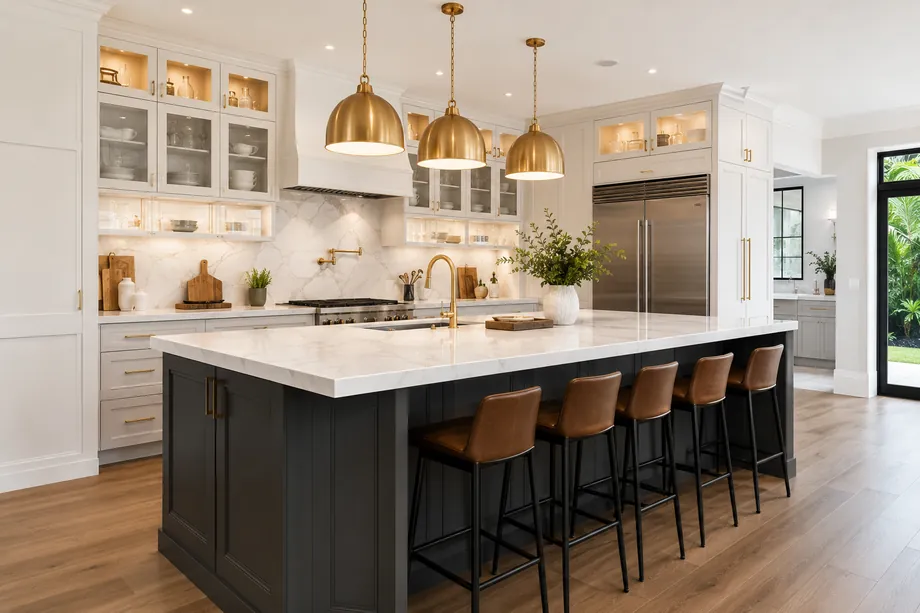
The mid-century builders who filled Venetian Isles and Coral Key Villas put the kitchen where the plumbing was cheapest: usually toward the street, walled off from the family room, and blind to the water the whole lot was sold for. Sixty years later that is the single most common complaint we hear in Lighthouse Point. A kitchen remodel here is really a reorientation. Take out the wall to the Florida room, move the range off the exterior wall, and put the sink and the island where somebody can watch a boat come up the canal while dinner cooks.
A serious kitchen touches plumbing, gas, electrical and often structure, so it is permitted work through the Lighthouse Point Building and Zoning Department, with a separate application for each discipline and inspections along the way. Painting and tile need no permit; nearly everything else in a kitchen does. If the scope enlarges a window or cuts a new opening to the terrace, the replacement unit needs an HVHZ product approval, because Broward County sits inside the High-Velocity Hurricane Zone alongside Miami-Dade. And a sixties panel often needs upgrading before an induction range and a wine room become realistic.
The sequence is what protects a kitchen. Cabinets are ordered early and stored dry, stone is templated after the boxes are set rather than off a drawing, and appliance specifications are locked before a single rough-in gets cut. A supervisor is on site daily, floors and the route from your front door are protected, and the site is swept before anyone leaves. Twenty-plus years in South Florida, 150-plus remodels and additions, all of it permitted and inspected. Lic. CGC1539072.
Where we work in Lighthouse Point
Elsewhere in Lighthouse Point? Call us — if it's in Miami-Dade or Broward, we probably build there.
What's included
How the canal kitchen gets built.
Every kitchen gets specified line by line before demolition, from hinge to hood. Below is what usually lands in a canal-front floor plan.
Opening to the water
Removing the partition between kitchen and Florida room with an engineered beam and a permit, so the cook finally gets the canal view.
Cabinetry built for humidity
Made-to-order boxes and doors, with finishes and hardware chosen to survive a house that stays open to salt air most of the year.
Islands sized to the room
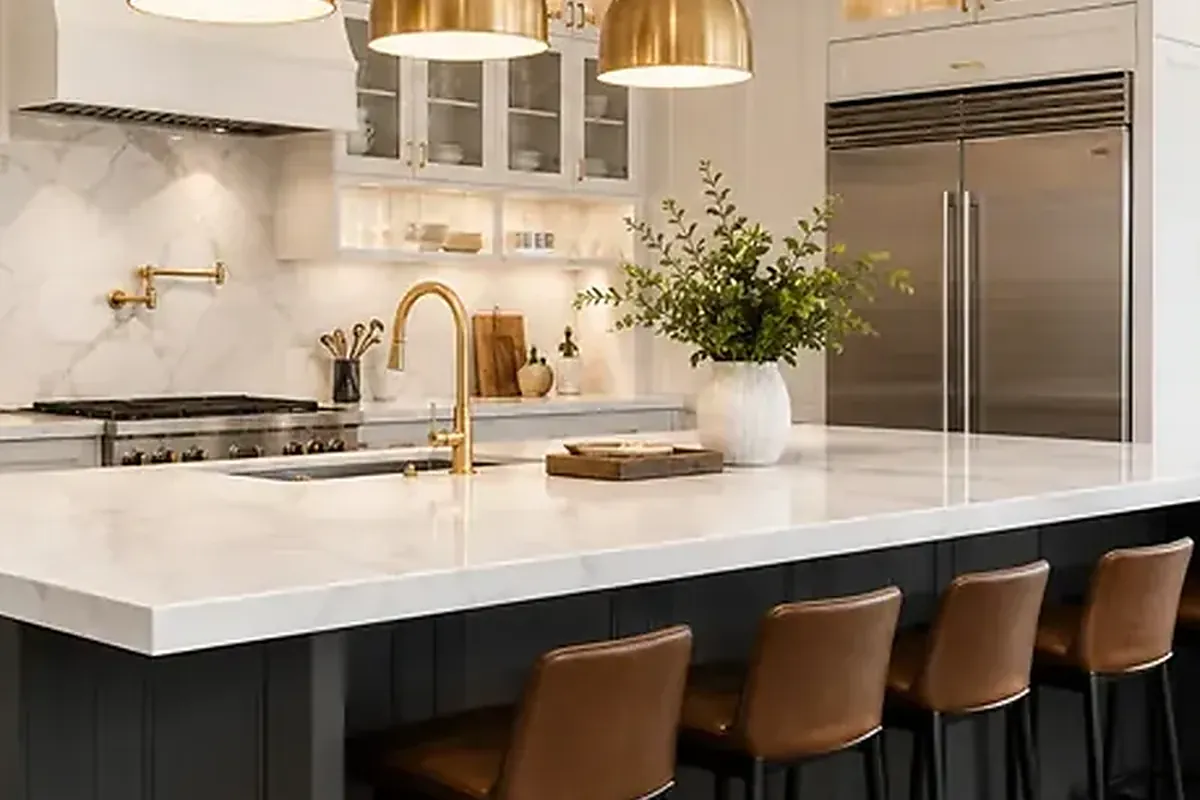
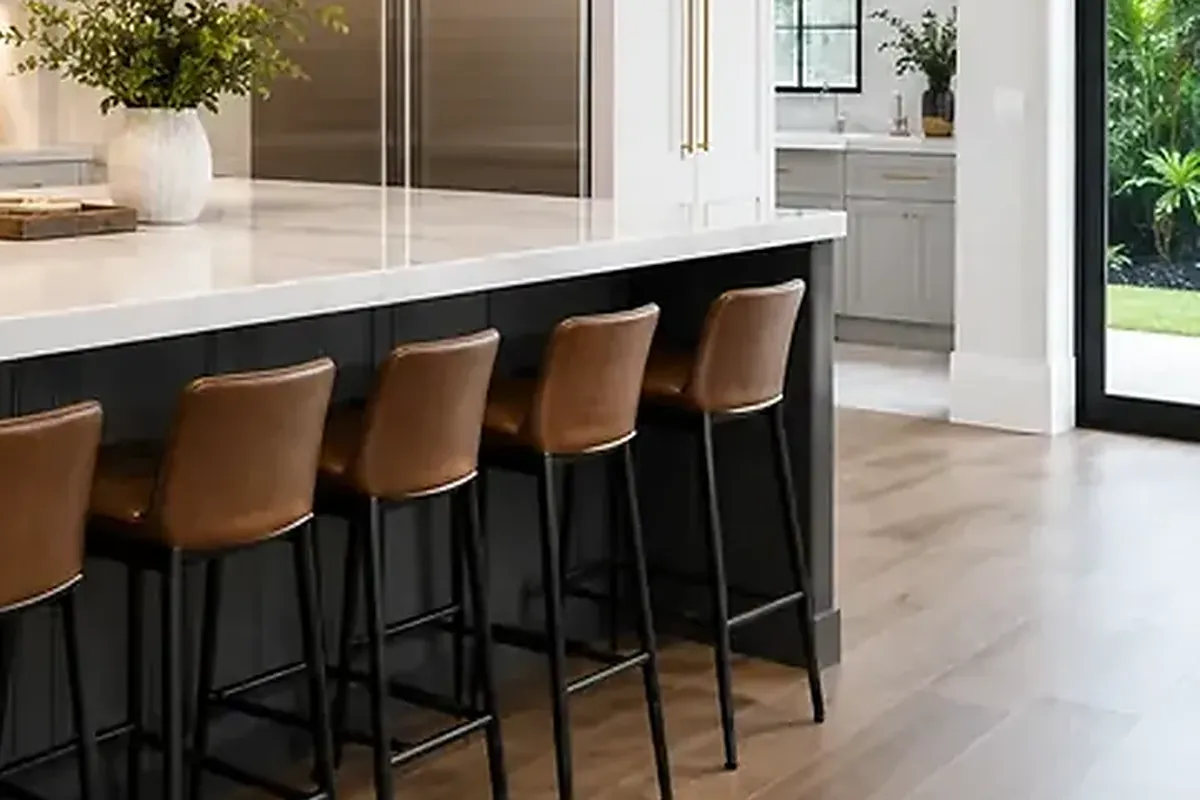
Natural stone or porcelain templated once the boxes are level, with island structure engineered for seating overhangs rather than trusted to a fabricator's optimism.
Moving the range and gas
Relocating ranges, hoods and refrigeration where the new layout wants them, with gas lines, dedicated circuits and exterior venting permitted and inspected.
Panel, circuits and light
Service upgrades where a sixties panel cannot carry the appliance package, plus layered lighting that works at six in the morning and at a dinner party.
How we work
A remodel is a promise. We keep it in writing.
AFixed scope, honest pricing
A detailed written scope before we start — so the number you sign is the number you pay, and changes are decisions, not surprises.
BA superintendent on site, daily
Your project is run by someone whose name you know, who answers the phone, and who walks the site every working day.
CBuilt to code, warrantied in writing
HVHZ-rated products, inspected phases, closed permits, and a written warranty when we hand back the keys.
How it goes
From first walk to final walk-through.
Walk-through & estimate
We visit, measure, listen, and come back with a real scope and a real number — not a teaser.
1–2 weeksDesign & permits
Drawings, engineering where needed, product approvals, and the permit package — filed and tracked by us.
4–10 weeksConstruction
Scheduled trades, daily supervision, weekly updates with photos, and inspections we prepare for and attend in person.
Per scopeCloseout & warranty
Punch list cleared, permits closed, documents handed over, warranty in writing. Then we leave it spotless.
1–2 weeksFAQ
Straight answers.
Which parts of a kitchen project actually need a permit here?
Can we open the kitchen wall in a 1960s block house?
How long from signing to the first dinner in the new kitchen?
We are on a canal. Does that change the kitchen at all?
Why is a high-end kitchen so far above a showroom quote?
Contact
Tell us where the island goes
Fifteen minutes in your kitchen and we can tell you what is possible, then a written scope and a fixed number, in English o en español.