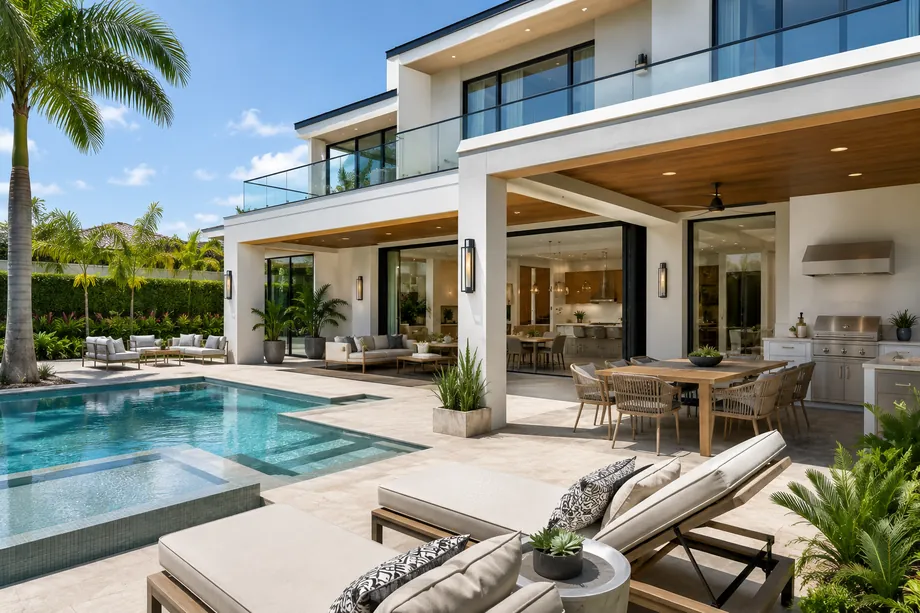
Outdoor Living & Exterior · Coral Springs, FL
The back yard, finally finished.
Summer kitchens, covered patios, pergolas, screen enclosures and paver driveways for Coral Springs homes — engineered for hurricane loads, permitted through the city, and built by a licensed, insured general contractor who assembles the HOA package too.
Outdoor Living & Exterior in Coral Springs
The yard is the extra room.
The back yard is the cheapest square footage in Coral Springs and the least used. Lots here are generous by South Florida standards, particularly in the older sections along Riverside Drive and through Westview, and the golf and lake frontage around Eagle Trace, Wyndham Lakes and Cypress Run gives a lot of houses a view worth building toward. What owners want now is an outdoor room rather than a slab and a grill: a summer kitchen with real utilities, shade that survives a storm, and a pool deck that actually drains.
Outdoor living is where Coral Springs regulates hardest, because almost all of it is visible from somewhere. Patios and pool decks, screen enclosures, pergolas, driveway pavers, fences, retaining walls, gas systems, generators and even swale work each carry their own permit through the Coral Springs Building Department, and residential tree removal has a separate application. Exterior color has to land inside the city's approved palette, and roof tile has to come off the pre-approved list, so a covered patio roof is a selection with rules attached. Anything anchored is engineered for HVHZ wind loads.
We build outside to the standard we use inside. Gas, water and electrical for a summer kitchen are permitted trades, not weekend work. Cover and pergola footings are engineered and inspected before concrete. Deck drainage is planned so water leaves the house instead of collecting against the foundation, and materials are specified for sun, salt-laden air and chlorine rather than for a showroom photograph. Fixed written scope, one supervisor, and crews who keep staging tidy because your neighbors and your association are both paying attention. Lic. CGC1539072, licensed and insured.
Where we work in Coral Springs
Elsewhere in Coral Springs? Call us — if it's in Miami-Dade or Broward, we probably build there.
What's included
What the back yard actually gets.
One back yard, one permit set, one crew sequence. These are the elements Coral Springs homeowners most often combine into a single project.
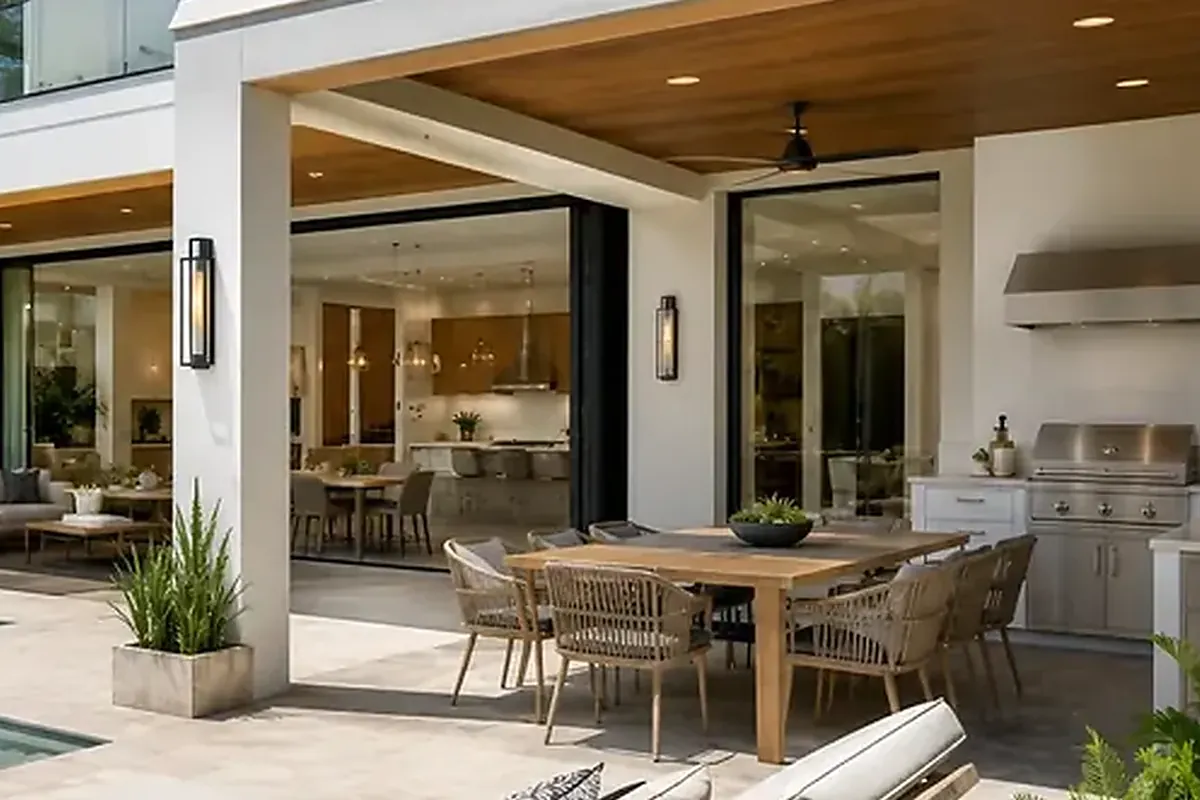
Summer kitchens, properly plumbed
Permitted gas, water and electrical runs, cabinetry and counters rated for weather, and hood venting resolved properly rather than left for the roof to sort out.
Covered patios and pergolas
Engineered footings, uplift connections and roof structures detailed for Broward wind loads, finished in tile or metal detailed to city and association standards.
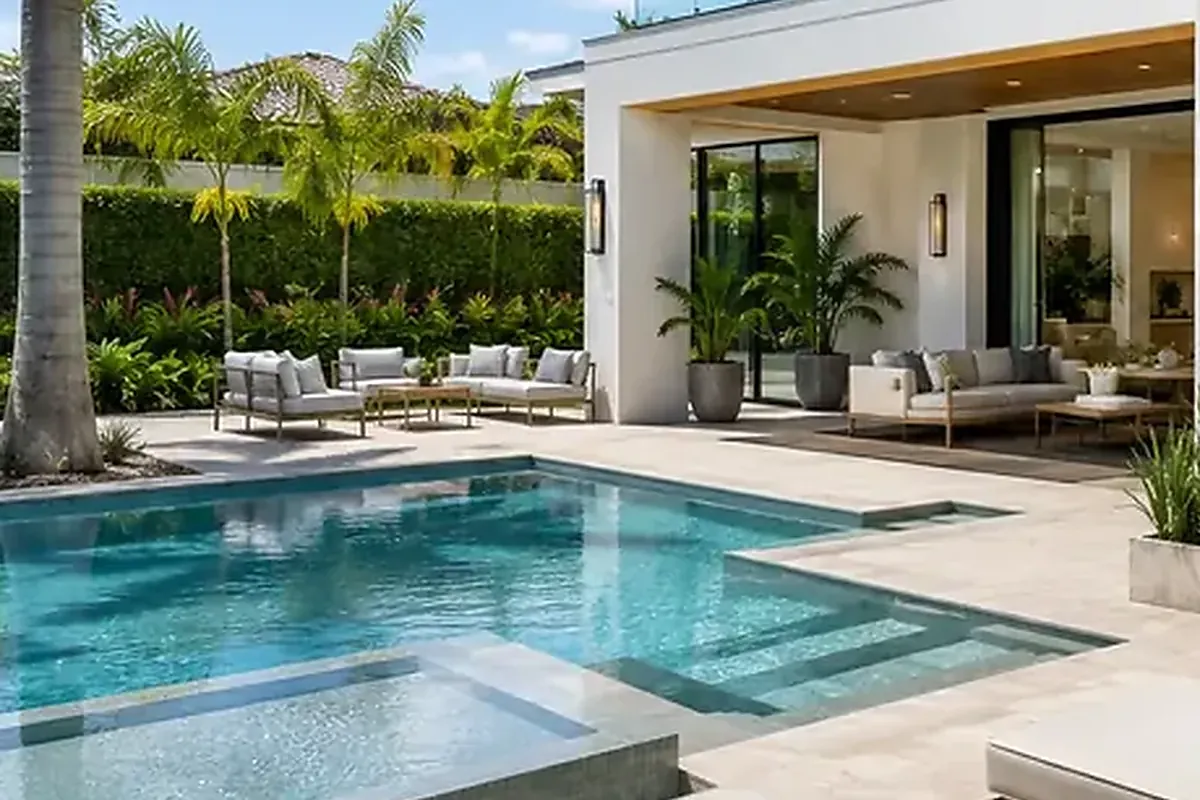
Screen enclosures and pool decks
Aluminum enclosure structures anchored to sealed engineering, and deck slabs poured with slope and control joints planned so the surface sheds water away from the house.
Pavers, driveways and swales
Driveway and walkway pavers permitted through the city, with the right-of-way swale restored to grade the way Public Works expects to find it afterward.
Stucco, paint and terrace openings
Facade repair, repainting inside the approved palette, and sliding or French door replacement carrying High-Velocity Hurricane Zone approvals for the openings onto the terrace.
How we work
A remodel is a promise. We keep it in writing.
AFixed scope, honest pricing
A detailed written scope before we start — so the number you sign is the number you pay, and changes are decisions, not surprises.
BA superintendent on site, daily
Your project is run by someone whose name you know, who answers the phone, and who walks the site every working day.
CBuilt to code, warrantied in writing
HVHZ-rated products, inspected phases, closed permits, and a written warranty when we hand back the keys.
How it goes
From first walk to final walk-through.
Walk-through & estimate
We visit, measure, listen, and come back with a real scope and a real number — not a teaser.
1–2 weeksDesign & permits
Drawings, engineering where needed, product approvals, and the permit package — filed and tracked by us.
4–10 weeksConstruction
Scheduled trades, daily supervision, weekly updates with photos, and inspections we prepare for and attend in person.
Per scopeCloseout & warranty
Punch list cleared, permits closed, documents handed over, warranty in writing. Then we leave it spotless.
1–2 weeksFAQ
Straight answers.
Do I need a permit for a pergola or an outdoor kitchen?
Can I put a dark tile roof on a covered patio here?
How does HOA architectural review work for a backyard project?
Will a screen enclosure survive a hurricane?
What does a full outdoor living project run?
Contact
Come stand in the yard with us
Show us where the shade should fall and where the grill should live. You get a drawn scope, a permit plan and a fixed number, in English o en español.