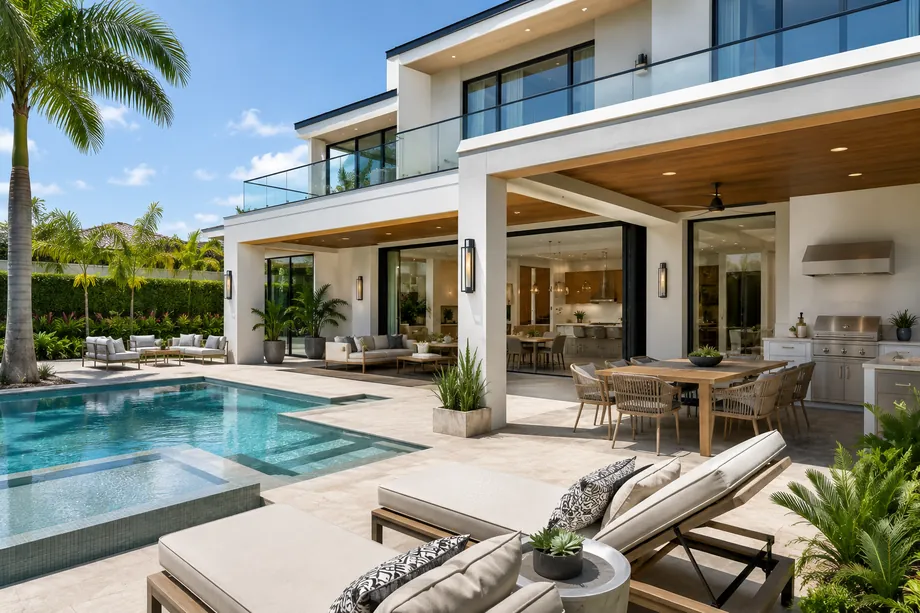
Outdoor Living & Exterior · Weston, FL
The backyard, finally finished.
Covered outdoor kitchens, rebuilt screen enclosures, travertine decks and pergolas for Weston backyards. Engineered for High-Velocity Hurricane Zone loads, permitted through the city, and installed by a licensed, insured general contractor.
Outdoor Living & Exterior in Weston
Lakefront yards behind aluminum cages.
Weston backyards arrived with a standard kit: a rectangular pool, a broom-finished deck, and an aluminum screen enclosure drawn to the smallest footprint the plan allowed. On the lakefront streets of The Lakes, The Isles at Weston and Windmill Ranch Estates, that cage frames one of the better views in west Broward, which is a peculiar thing to do to a view. So the work here runs one direction: the enclosure comes out or goes up taller, the deck is redone in travertine or large-format porcelain, and a covered outdoor kitchen replaces the grill on wheels.
Exterior work in Weston answers to two desks. The association reviews enclosure height, screen color, deck material, paint and anything legible from the street or the water. The city permits the construction: building permits for structures, pool decks and screen enclosures through Weston's Building Code and Permitting Services Department, engineering permits for driveways and underground drainage, and a landscape permit before any tree is removed or relocated. Covered structures and new openings need High-Velocity Hurricane Zone product approvals and engineered connections, since Broward is HVHZ territory.
Outdoor rooms in South Florida fail from the details inward. We run gas, water and power under permit instead of under the deck, engineer pergola and roof connections for uplift, pitch paving so water leaves the house rather than pooling at the slider, and specify hardware that will not bleed rust down new travertine by the second summer. Fixed written scope, daily supervision, a tidy site, gate paperwork filed before the trucks arrive, and 20-plus years of South Florida construction behind the estimate.
Where we work in Weston
Elsewhere in Weston? Call us — if it's in Miami-Dade or Broward, we probably build there.
What's included
Rebuilding the Weston backyard.
One coordinated project, one permit set, one crew. These are the exterior elements Weston clients ask for most.
Covered outdoor kitchens
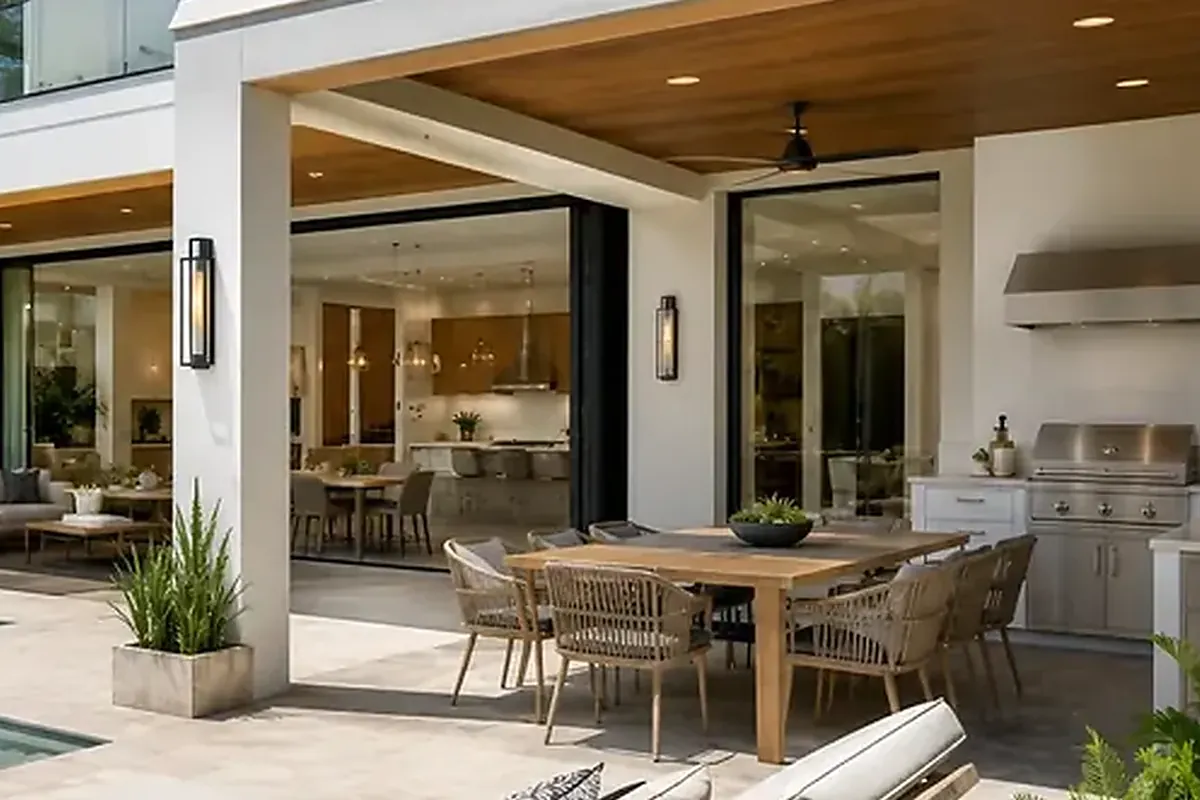
Permitted gas, water and power feeding weather-rated cabinetry and stone, under a roof structure engineered rather than assembled from a catalog photograph.
Screen enclosures rebuilt
Taller, cleaner cage geometry with upgraded screen and hardware, or removal of the enclosure entirely once a compliant pool barrier takes over the job.
Decks in travertine and porcelain
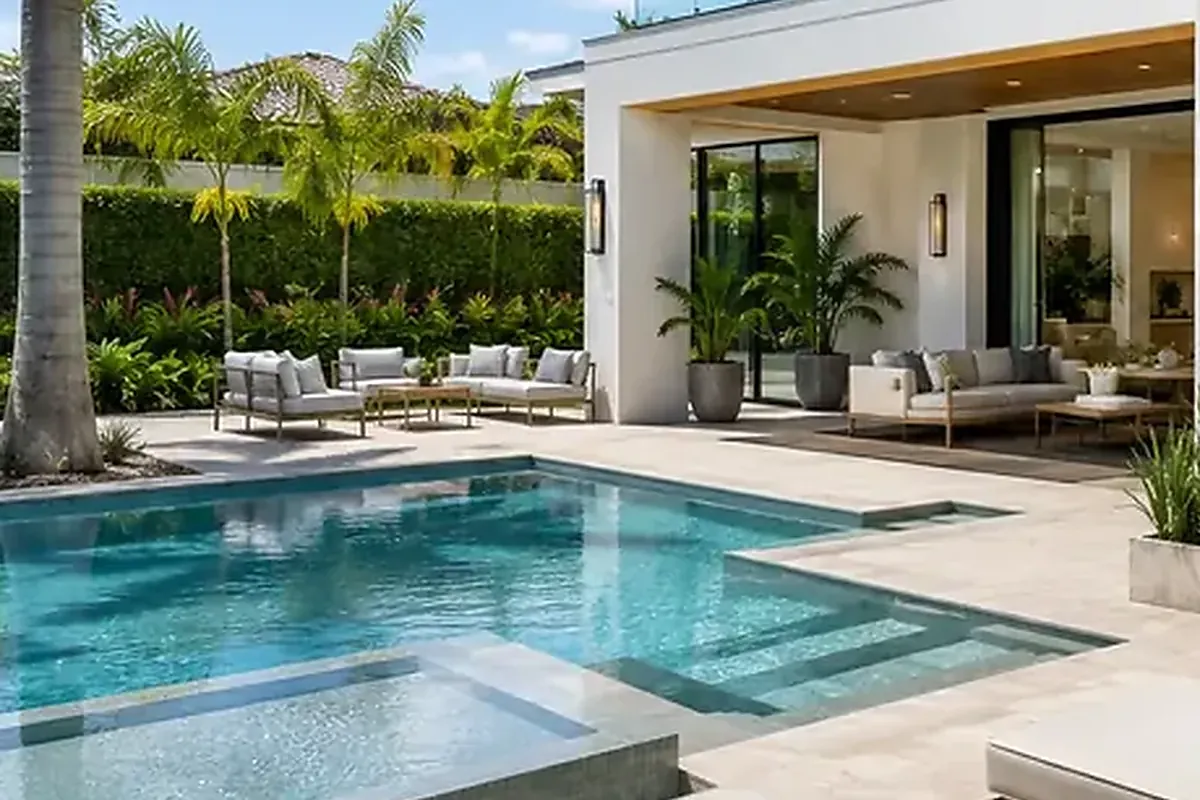
Old pool decks replaced with travertine or large-format porcelain over a base that drains, pitched away from the slider instead of toward it.
Pergolas engineered for uplift
Shade structures with real footings and connections detailed for South Florida wind loads, proportioned to the house rather than to the widest available span.
Stucco, paint and re-roof coordination
Exterior repair, color changes cleared through architectural review, and roofing scheduled alongside the deck work so the yard is torn up once.
How we work
A remodel is a promise. We keep it in writing.
AFixed scope, honest pricing
A detailed written scope before we start — so the number you sign is the number you pay, and changes are decisions, not surprises.
BA superintendent on site, daily
Your project is run by someone whose name you know, who answers the phone, and who walks the site every working day.
CBuilt to code, warrantied in writing
HVHZ-rated products, inspected phases, closed permits, and a written warranty when we hand back the keys.
How it goes
From first walk to final walk-through.
Walk-through & estimate
We visit, measure, listen, and come back with a real scope and a real number — not a teaser.
1–2 weeksDesign & permits
Drawings, engineering where needed, product approvals, and the permit package — filed and tracked by us.
4–10 weeksConstruction
Scheduled trades, daily supervision, weekly updates with photos, and inspections we prepare for and attend in person.
Per scopeCloseout & warranty
Punch list cleared, permits closed, documents handed over, warranty in writing. Then we leave it spotless.
1–2 weeksFAQ
Straight answers.
Do a pergola and an outdoor kitchen need permits?
Can I remove the screen enclosure and leave the pool open?
Who decides the paint color and the deck material?
There is a tree exactly where the patio should go.
What drives the budget on a backyard project?
Contact
Reclaim the backyard this season
Walk the yard with us and point at what bothers you. A written scope and a realistic schedule follow, in English o en español.