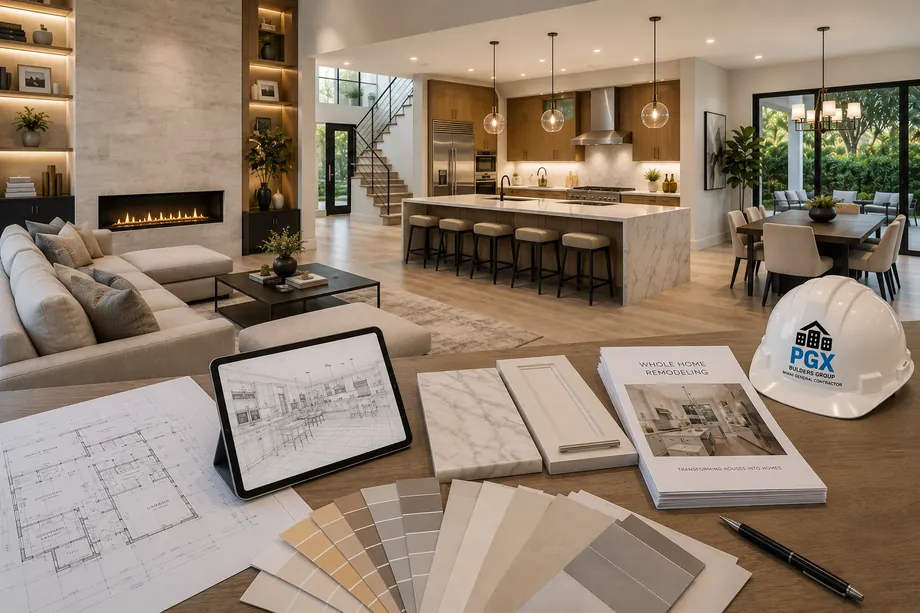
Home Remodeling · Weston, FL
Weston homes, rebuilt from the inside.
Full-gut remodels for Weston Hills, The Ridges and Windmill Ranch Estates: structural openings, new mechanicals and impact glass, permitted through Weston's Building Code and Permitting Services Department and supervised daily by a licensed general contractor, Lic. CGC1539072.
Home Remodeling in Weston
A master-planned city, thirty years on.
Weston came out of a plat book before it came out of the ground. Arvida built it as Indian Trace, renamed it Weston in the mid-1980s, and finished the first houses in Country Isles and Windmill Ranch. The city incorporated in 1996, and Bonaventure voted itself in the next spring. That history is legible in the houses. Emerald Estates and The Ridges are full of 1990s Mediterranean production homes with barrel tile and arched entries, Weston Hills Country Club rings its golf courses with subdivisions, and Windmill Ranch Estates holds custom estates on acre-plus lots. None of it is falling down. Most of it is thirty years past its plan.
Two approvals matter here and only one belongs to government. Nearly every Weston residence sits inside a private development whose architectural review committee sees your elevations before the city does, and those associations register annually with the City Clerk. Permits then run through Weston's Building Code and Permitting Services Department, which enforces the Florida Building Code together with Broward County regulations administered by the Board of Rules and Appeals. Submittals are electronic, digitally signed and sealed, and named to the city's file convention. Impact windows and doors carry High-Velocity Hurricane Zone approvals, because Broward sits in the HVHZ alongside Miami-Dade.
Over 150 delivered remodels and additions and more than twenty years of South Florida building stand behind those promises, all permitted and inspected. On a Weston job that means a fixed written scope before demolition, a supervisor on site each working day, and crews who clear the guard gate on schedule with whatever paperwork the association asked for. Existing floors, cabinetry and pool decks get protected rather than apologized for. One team owns the project from estimate through final inspection and warranty.
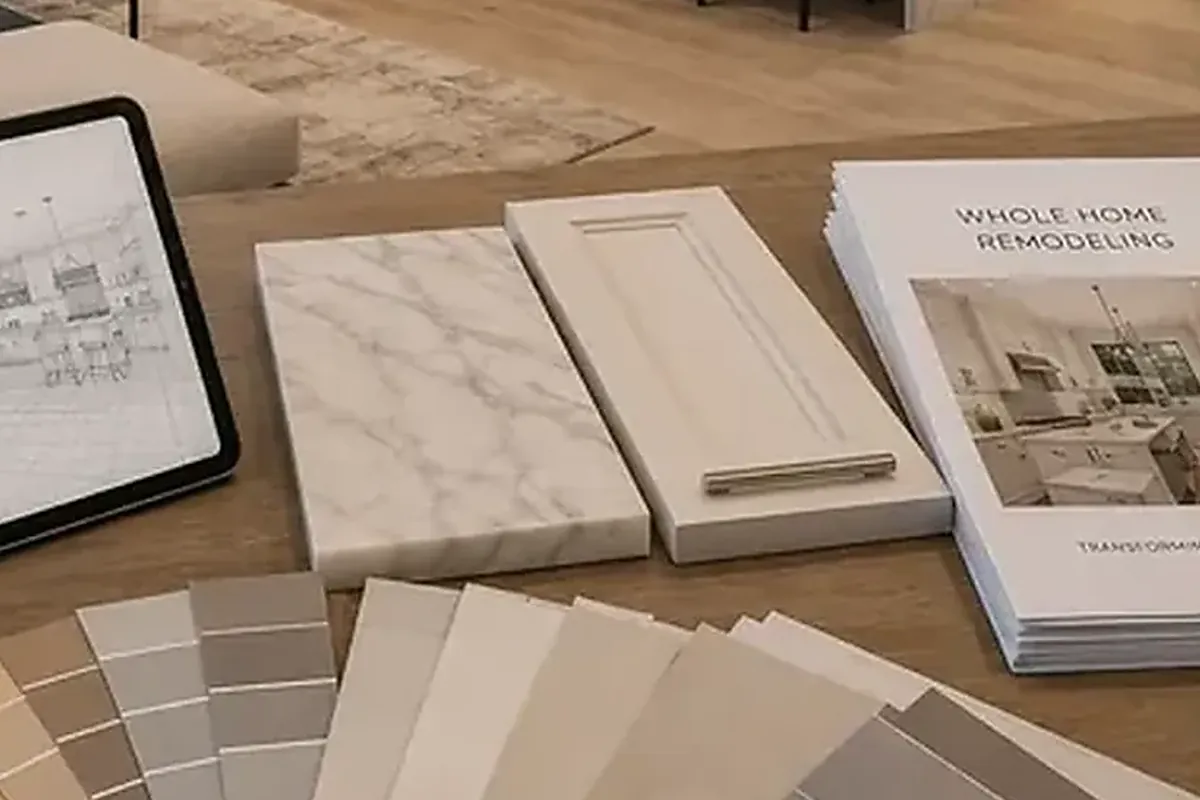
Where we work in Weston
Elsewhere in Weston? Call us — if it's in Miami-Dade or Broward, we probably build there.
What's included
What a full Weston remodel touches.
Nothing gets opened before the scope is written. These five pieces show up in nearly every whole-home project inside Weston's gated communities.
Opening the 1990s plan
Taking out the walls that separated formal living, dining and family rooms, with engineered beams and sealed calculations replacing the load path we remove.
Mechanicals at thirty years
New panels, condensers, duct runs and supply lines, because a house framed in 1995 is now past the service life of most things behind its drywall.
Retiring the accordion shutters
Trading original glazing and folding shutters for impact windows and doors with High-Velocity Hurricane Zone approvals, detailed to satisfy your association's elevation rules.
Floors, trim and millwork
One flooring material carried across the whole plan, built-in millwork, and interior doors scaled to ten-foot ceilings instead of the builder set that came with the house.
Ceilings and lighting rework
Flattening popcorn and tray ceilings, adding blocking for fans and fixtures, and running a lighting layout the original electrician was never asked to imagine.
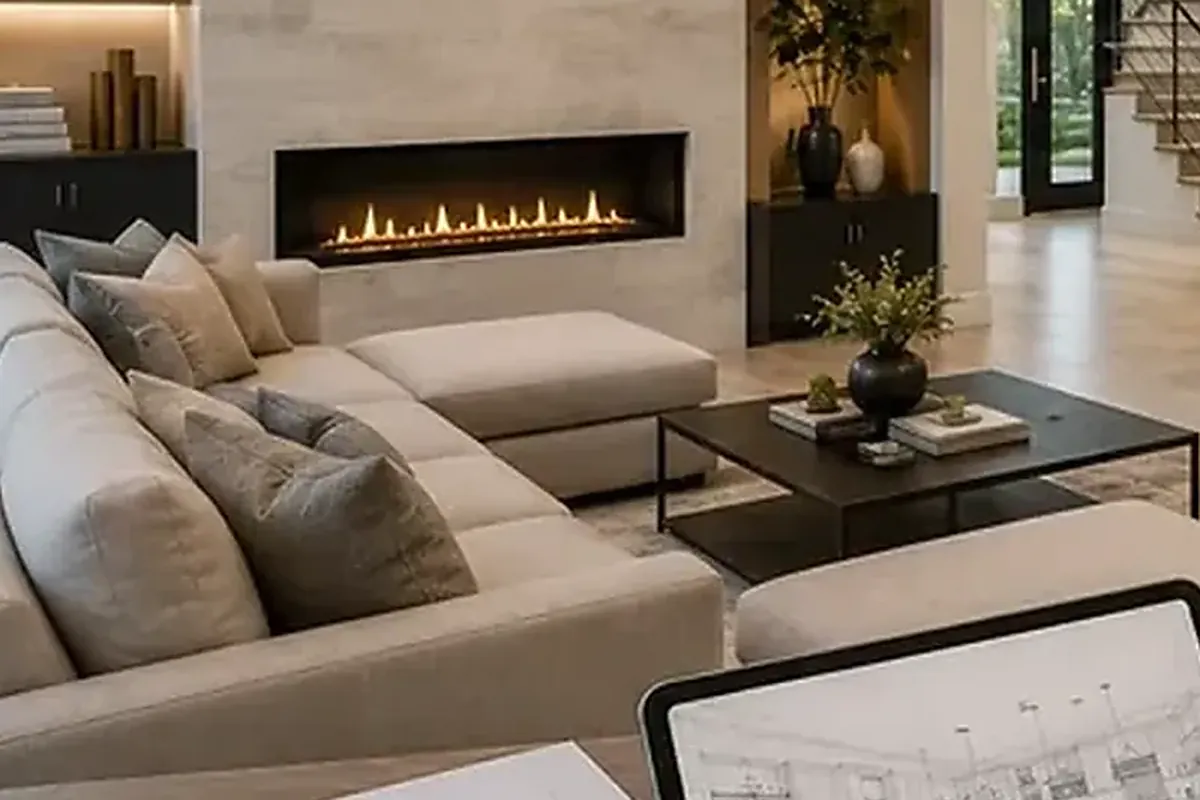
How we work
A remodel is a promise. We keep it in writing.
AFixed scope, honest pricing
A detailed written scope before we start — so the number you sign is the number you pay, and changes are decisions, not surprises.
BA superintendent on site, daily
Your project is run by someone whose name you know, who answers the phone, and who walks the site every working day.
CBuilt to code, warrantied in writing
HVHZ-rated products, inspected phases, closed permits, and a written warranty when we hand back the keys.
How it goes
From first walk to final walk-through.
Walk-through & estimate
We visit, measure, listen, and come back with a real scope and a real number — not a teaser.
1–2 weeksDesign & permits
Drawings, engineering where needed, product approvals, and the permit package — filed and tracked by us.
4–10 weeksConstruction
Scheduled trades, daily supervision, weekly updates with photos, and inspections we prepare for and attend in person.
Per scopeCloseout & warranty
Punch list cleared, permits closed, documents handed over, warranty in writing. Then we leave it spotless.
1–2 weeksFAQ
Straight answers.
Does my HOA sign off before the city does?
What does the Broward County Board of Rules and Appeals actually do?
Is a full gut worth it on a house from the nineties?
What does the schedule really look like?
Why is your proposal higher than the one next to it?
Contact
Tour the house with us
Bring the floor plan, the association guidelines and the list you keep adding to. You will get straight answers and a written scope, in English o en español.