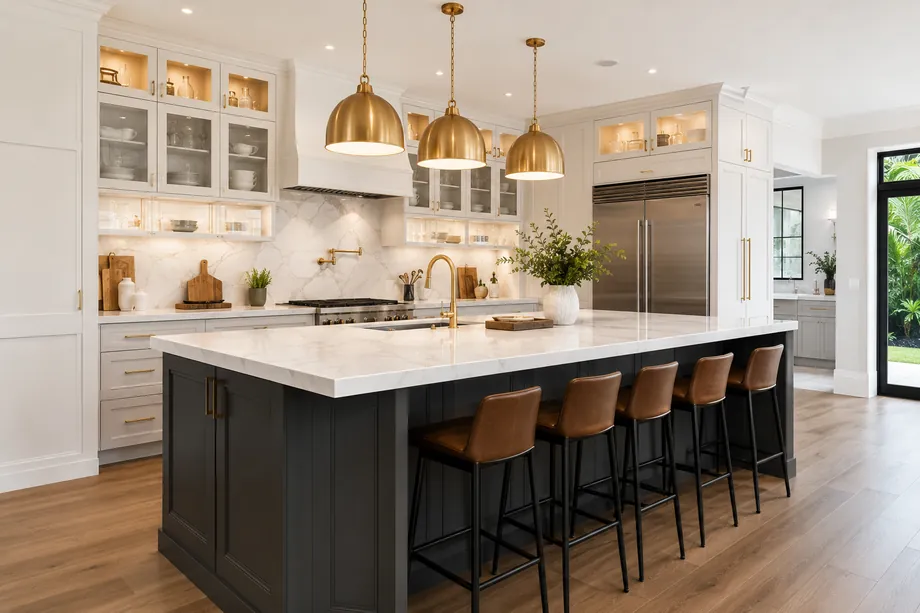
Kitchen Remodeling · Weston, FL
Your kitchen, off the builder's menu.
Custom cabinetry, stone counters and layout changes for Weston kitchens built between 1985 and 2005. Permitted through the city, inspected at every stage, and run by one supervisor who is on site every working day.
Kitchen Remodeling in Weston
Where the 1990s kitchen finally ends.
Weston kitchens fail in remarkably similar ways, because so many were framed by the same builders inside a fifteen-year window. Walk through Savanna, The Falls, Country Isles or The Meadows and the plan repeats: a soffit hanging over the wall cabinets, a peninsula standing where an island belongs, a desk nook nobody has used since laptops arrived, and a pass-through cut into the family room wall. Most of these rooms were refinished once, somewhere around 2006, in granite. What owners want now is the room reorganized, not resurfaced again.
Kitchens pull in plumbing, electrical, mechanical and frequently structure, so the work is permitted through Weston's Building Code and Permitting Services Department and inspected as it goes. Drawings upload to the city ePermits portal, digitally signed and sealed, with file names matching the city convention, since a misnamed file gets a submittal rejected before a reviewer opens it. Florida's new exemption for small residential work is no help here either: electrical, plumbing, mechanical, gas and structural scopes are all carved out of it. Exterior venting or a new window goes to your association as well.
Square cabinets come from a build order nobody rushes. Cabinets are ordered against verified field dimensions, stone is templated after the boxes are set rather than before, and appliances are confirmed by model number before a filler strip is cut. Weston clients get a fixed written scope, one supervisor who is on site daily and answers the phone, and dust containment that treats the rest of the house as the finished work it is. Twenty-plus years of South Florida construction stands behind that.
Where we work in Weston
Elsewhere in Weston? Call us — if it's in Miami-Dade or Broward, we probably build there.
What's included
Inside a Weston kitchen rebuild.
Cabinetry and stone set the schedule; the rest is sequencing. Five elements we handle on almost every Weston kitchen.
Cabinetry off the builder's menu
Cabinet packages ordered to verified field dimensions and finished for Florida humidity, running to the ceiling instead of stopping under a soffit nobody ever wanted.
Soffits, peninsulas and walls
Demolishing the soffit, retiring the peninsula, and where a wall carries load, replacing it with an engineered beam under a permitted structural drawing.
Stone islands, templated late
Quartzite, marble or porcelain templated once the cabinets are set, with island framing built for slab weight and any seated overhang carried properly.
Appliances that move
Relocating range, hood, refrigeration and dishwasher to where the plan actually wants them, with new circuits, water lines and exterior venting permitted and inspected.
Power the panel can carry
Dedicated circuits, panel capacity checked before an induction range or double oven is specified, and a layered lighting plan on controls that make sense.
How we work
A remodel is a promise. We keep it in writing.
AFixed scope, honest pricing
A detailed written scope before we start — so the number you sign is the number you pay, and changes are decisions, not surprises.
BA superintendent on site, daily
Your project is run by someone whose name you know, who answers the phone, and who walks the site every working day.
CBuilt to code, warrantied in writing
HVHZ-rated products, inspected phases, closed permits, and a written warranty when we hand back the keys.
How it goes
From first walk to final walk-through.
Walk-through & estimate
We visit, measure, listen, and come back with a real scope and a real number — not a teaser.
1–2 weeksDesign & permits
Drawings, engineering where needed, product approvals, and the permit package — filed and tracked by us.
4–10 weeksConstruction
Scheduled trades, daily supervision, weekly updates with photos, and inspections we prepare for and attend in person.
Per scopeCloseout & warranty
Punch list cleared, permits closed, documents handed over, warranty in writing. Then we leave it spotless.
1–2 weeksFAQ
Straight answers.
Florida exempted small jobs from permits. Does that cover my kitchen?
Does the association need to see an interior kitchen?
How long will we be eating takeout?
Can the wall between the kitchen and family room come out?
What moves the number most on a Weston kitchen?
Contact
Start with the kitchen
Send photos and a plan, tell us what the room gets wrong, and we will come measure. Real numbers, in English o en español.