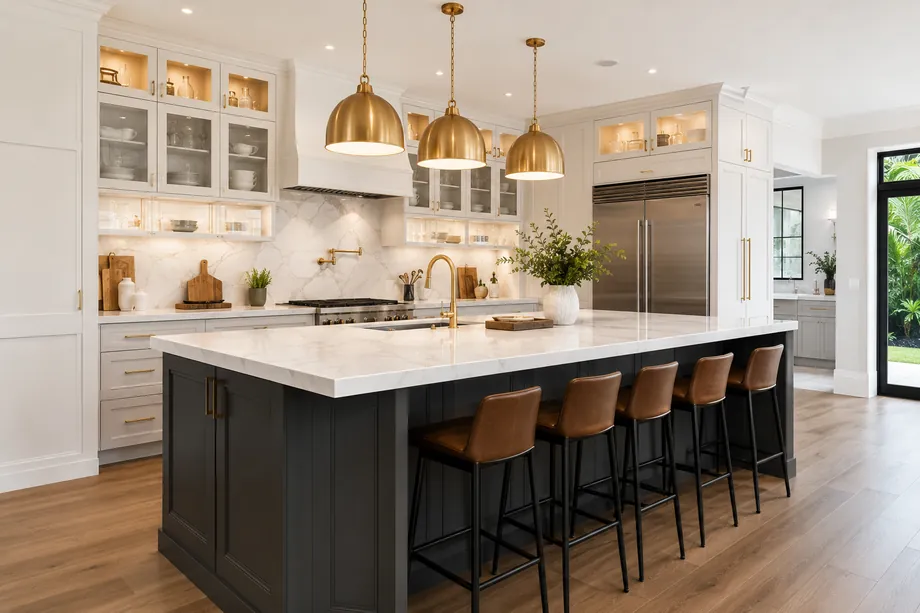
Kitchen Remodeling · Parkland, FL
The end of the builder kitchen.
Made-to-order cabinetry, slab stone, and the one structural opening that fixes a Parkland floor plan, permitted through the city, coordinated with your association, and supervised daily by a licensed general contractor.
Kitchen Remodeling in Parkland
The 2003 kitchen has served its time.
The Parkland kitchen problem has a date stamp on it. Houses built through the late nineties and the two-thousands in Cypress Head, Country Place, Parkland Isles and the earlier Heron Bay villages all shipped with the same plan: a corner sink under a small window, a peninsula standing in for an island, a desk nook that collects mail, and cabinets in whatever wood tone was selling that year. The square footage is already there. The layout never was. Kitchen remodeling at this level is mostly a matter of taking down one wall and rethinking both sides of it.
Once plumbing, electrical, mechanical and structure are in play, the kitchen gets permitted by the City of Parkland Building Department and inspected in stages, with plans filed through the city's online system as a signed and sealed set. Broward's amendments to the Florida Building Code apply on top of the state edition and are administered through the county Board of Rules and Appeals, and any new or enlarged window over the sink carries HVHZ product approval. One Parkland question worth settling early: if you want a professional gas range, find out whether your street has a gas main or your house would run on a propane tank.
There is an order that keeps a kitchen square, and we follow it. Cabinets are set first and stone is templated against what is actually installed, appliance models are confirmed before a filler strip is cut, and the cabinet order goes in at the front of the project because fabrication, not demolition, drives the calendar. Meanwhile the rest of the house stays sealed off, since a Parkland kitchen opens onto everything and dust travels the whole plan. Fixed written scope, daily supervision, permits pulled before anybody swings a hammer, licensed and insured under Lic. CGC1539072.
Where we work in Parkland
Elsewhere in Parkland? Call us — if it's in Miami-Dade or Broward, we probably build there.
What's included
Every part of the new kitchen.
Every kitchen is scoped line by line and priced before demolition. These are the moves that come up again and again in houses up here.
Cabinetry to the ceiling
Custom boxes and doors finished for South Florida humidity and sized to nine and ten-foot ceilings, rather than stopping short and leaving a dust shelf.
One wall, gone
Opening the wall between the kitchen and the formal dining room, with a sealed beam design and the new load carried properly down to footing.
Islands that seat people
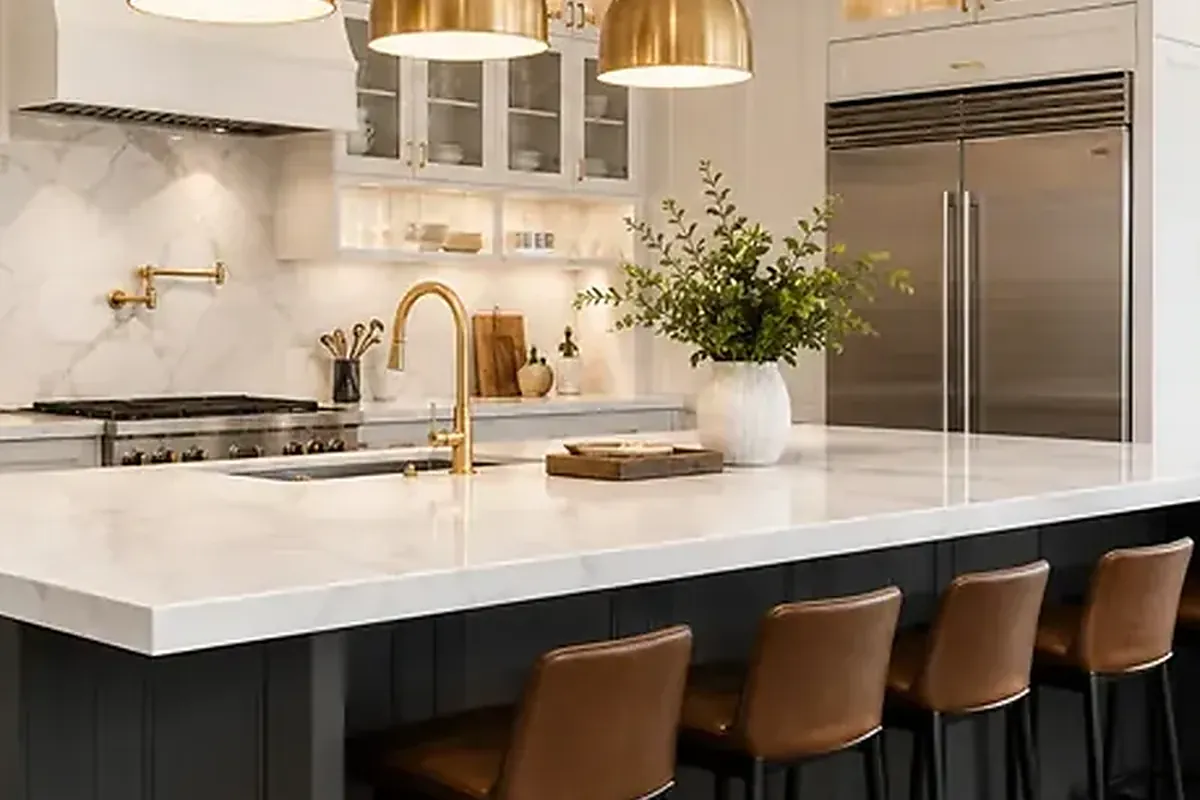
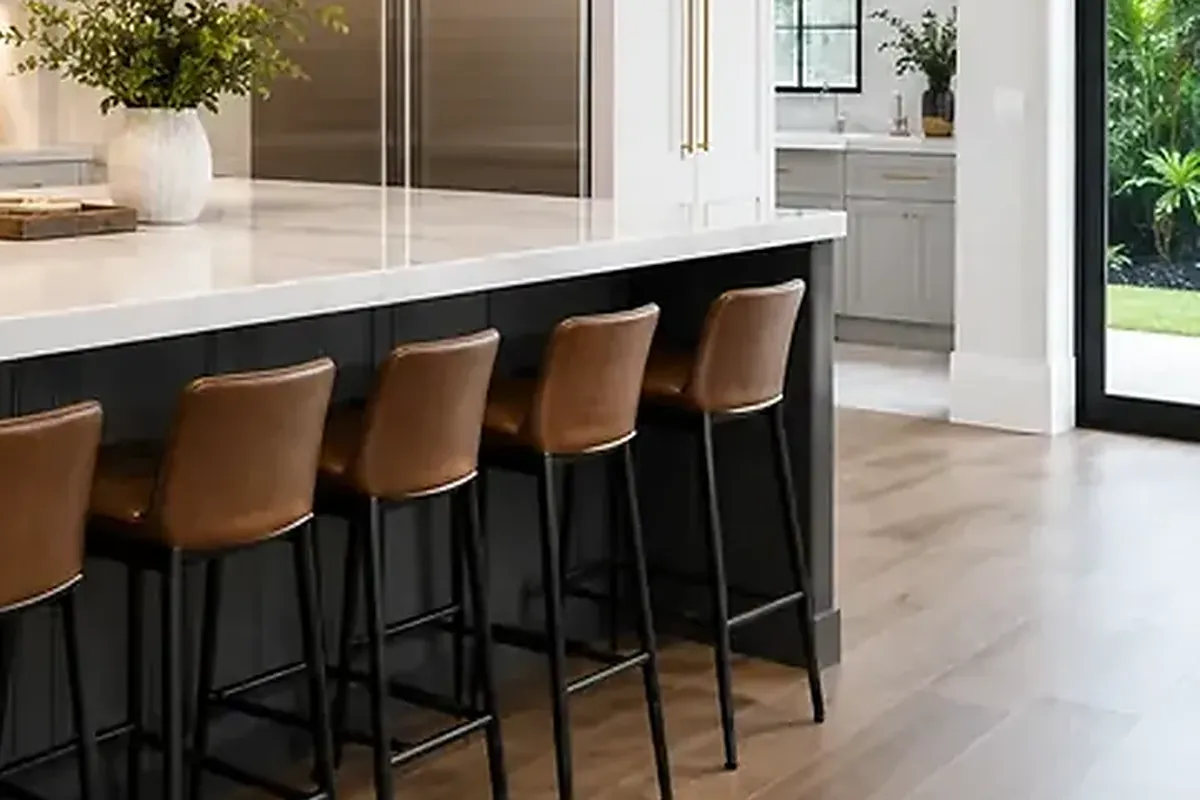
Quartzite, marble or porcelain templated in place, over framing sized for a seating overhang instead of a cantilever supported by optimism.
Appliances, finally relocated
Relocating range, hood, refrigeration and dishwasher, with venting, dedicated circuits and water lines run to code and signed off by an inspector.
Power the house never had
Panel and service upgrades for induction cooking, double ovens and wine storage, none of which a 1998 electrical plan was drawn to support.
How we work
A remodel is a promise. We keep it in writing.
AFixed scope, honest pricing
A detailed written scope before we start — so the number you sign is the number you pay, and changes are decisions, not surprises.
BA superintendent on site, daily
Your project is run by someone whose name you know, who answers the phone, and who walks the site every working day.
CBuilt to code, warrantied in writing
HVHZ-rated products, inspected phases, closed permits, and a written warranty when we hand back the keys.
How it goes
From first walk to final walk-through.
Walk-through & estimate
We visit, measure, listen, and come back with a real scope and a real number — not a teaser.
1–2 weeksDesign & permits
Drawings, engineering where needed, product approvals, and the permit package — filed and tracked by us.
4–10 weeksConstruction
Scheduled trades, daily supervision, weekly updates with photos, and inspections we prepare for and attend in person.
Per scopeCloseout & warranty
Punch list cleared, permits closed, documents handed over, warranty in writing. Then we leave it spotless.
1–2 weeksFAQ
Straight answers.
Is a permit required for a kitchen renovation in Parkland?
Will my HOA care about an interior kitchen?
How many months should I set aside for a custom kitchen?
Can we get a real island in a house built with a peninsula?
What does a high-end kitchen remodel run?
Contact
Let's talk about that wall
Send photos or walk us through the kitchen in person. You will get a straight answer on layout and a fixed written price, in English o en español.