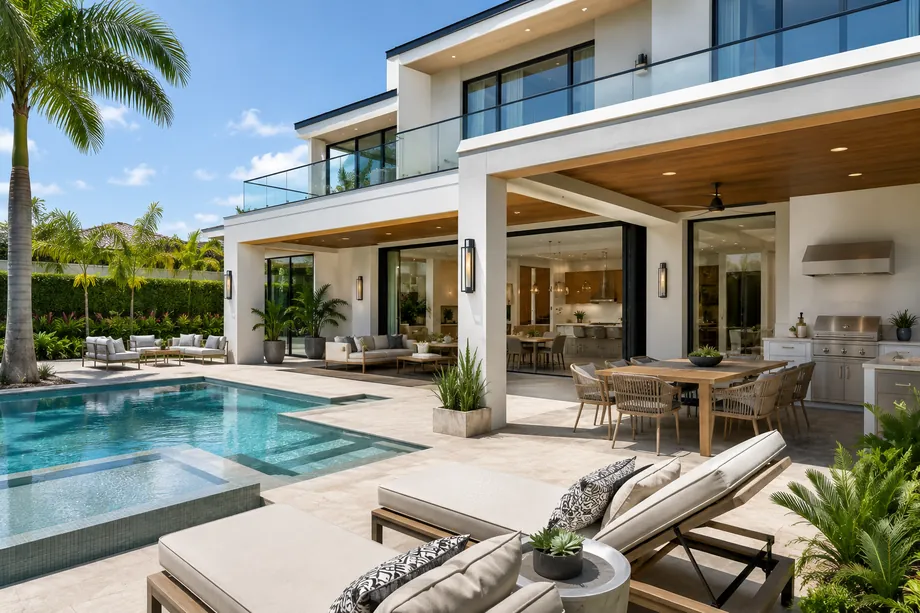
Outdoor Living & Exterior · Harbor Islands, FL
The backyard the water deserves.
Covered terraces, summer kitchens, pergolas, driveways, stucco and impact openings for Harbor Islands homes, with re-roof coordination and seawall or dock work permitted through the city and Broward County.
Outdoor Living & Exterior in Harbor Islands
Outdoor rooms on the Intracoastal.
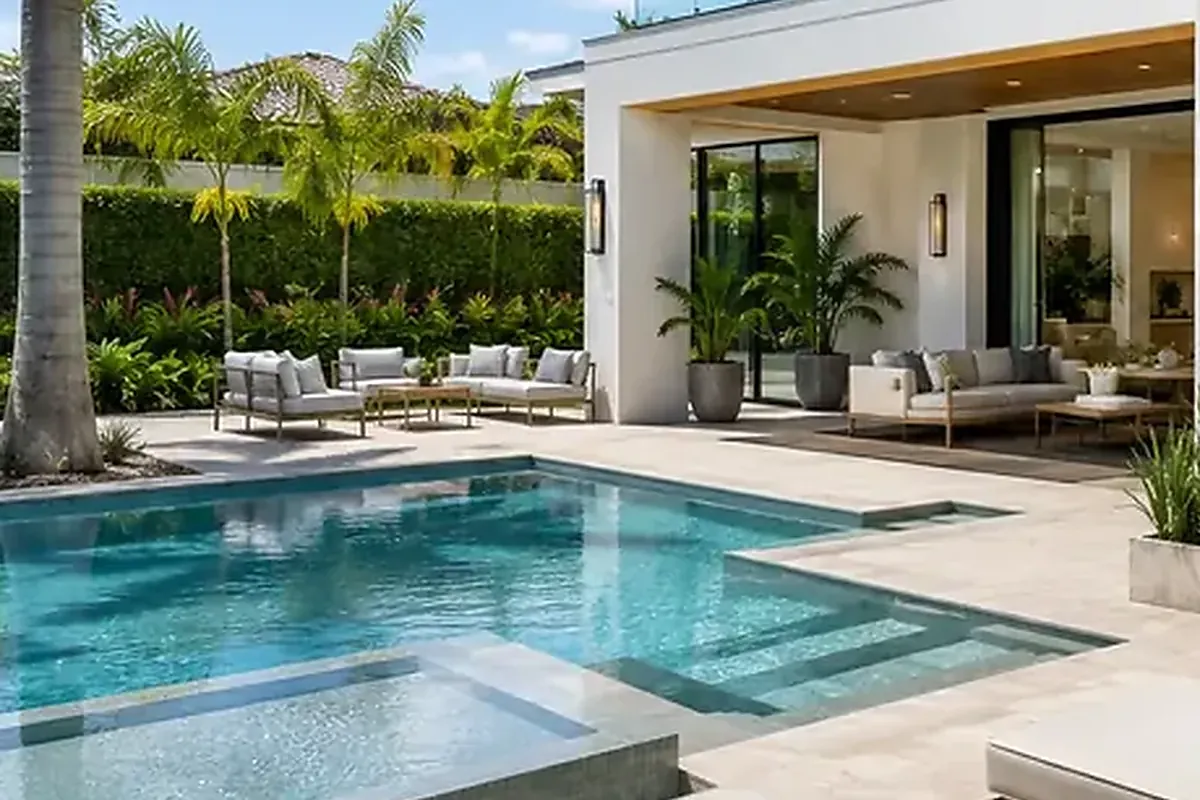
A Harbor Islands backyard usually starts with what the builder left: a screened cage over a rectangular pool, a field of pavers going grey, and a lot line that ends at a seawall with a private dock beyond it. Homes on Windjammer Way, Mariner Way and Harbor Court look straight across the Intracoastal, and the boats behind them run to Port Everglades to the north or Haulover to the south without a fixed bridge in the way. The upgrade owners want is a genuine outdoor room: covered, lit, plumbed, and pointed at the water.
Exterior work draws the widest set of approvals in this community. The City of Hollywood permits the structures, and Harbor Islands architectural review sees anything visible, from pergola profiles to paint color and driveway material. Seawall and dock work adds Broward County: its Environmental Engineering and Permitting Division licenses work in, on or under surface waters through the Aquatic and Wetland Resources Program, and the county's regional resilience standard sets a minimum crest elevation for new and substantially rehabilitated tidal flood barriers. Re-roofs and new openings need HVHZ product approvals and a secondary water barrier.
Outdoor work gets built to indoor standards or it does not last here. Utilities for a summer kitchen are permitted and inspected like any other gas, water and electrical run. Pergola and trellis footings are engineered for High-Velocity Hurricane Zone uplift rather than sized by eye. Hardware, fasteners and cabinetry are specified for salt air a hundred feet from open water. Add a fixed written scope, daily supervision, tidy staging on narrow streets, and a licensed, insured builder the association can verify.
Where we work in Harbor Islands
Elsewhere in Harbor Islands? Call us — if it's in Miami-Dade or Broward, we probably build there.
What's included
Outdoor rooms and hard surfaces.
Terraces, summer kitchens, exteriors and marine work are coordinated as one project with one permit strategy. The pieces below come up again and again.
Terraces with a real roof
Roofed terraces and shade structures anchored on poured footings, with uplift connections drawn to match the roof pitch already on the house.
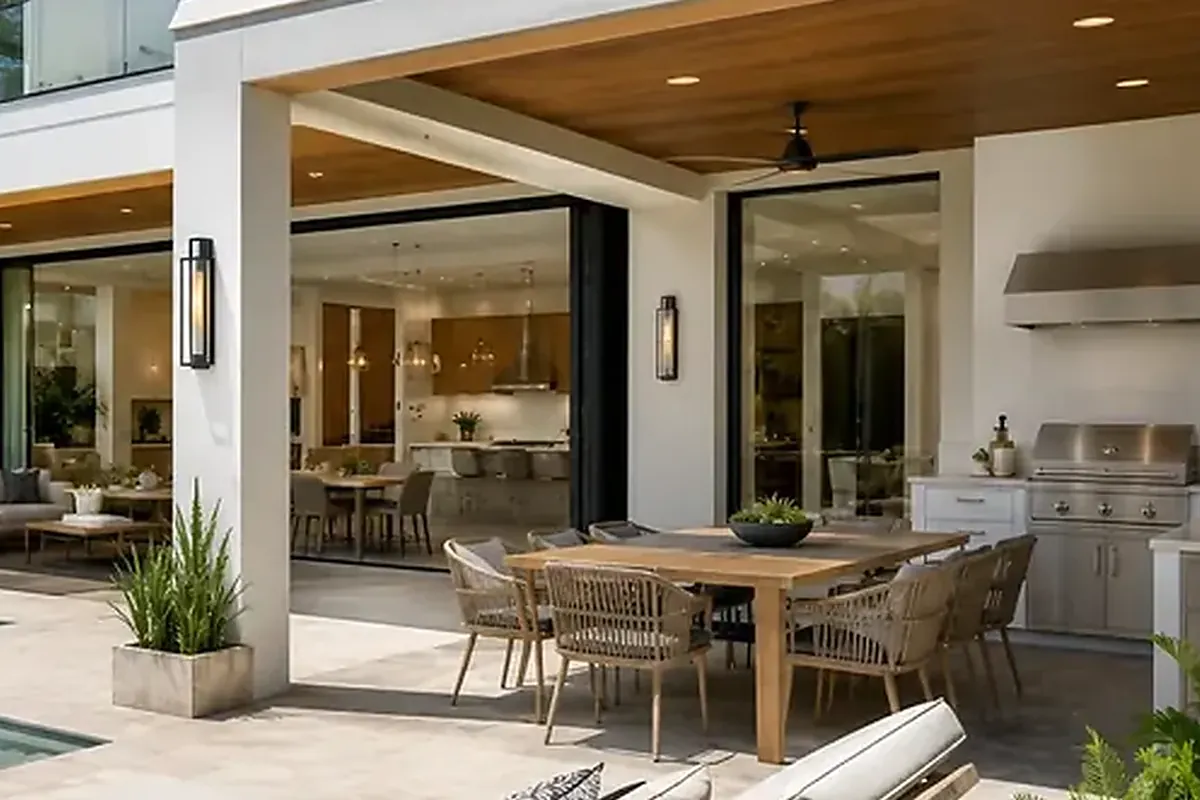
Grill wall, gas and water
Permitted water, drain, electrical and fuel runs, marine-grade stainless and weather-rated cabinetry, because outdoor cabinets bought on price corrode within a few seasons here.
Pool decks and driveways
Replacing tired pavers and slabs with stone or finished concrete, graded so a summer downpour runs away from the house instead of toward it.
Seawalls, docks and lifts
Marine work coordinated through the city and Broward County environmental licensing, with elevation requirements checked before design rather than after a rejection.
Stucco, paint and roof
Exterior restoration, color changes taken through architectural review, and re-roof scheduling arranged so new impact openings and tile happen in the right order.
How we work
A remodel is a promise. We keep it in writing.
AFixed scope, honest pricing
A detailed written scope before we start — so the number you sign is the number you pay, and changes are decisions, not surprises.
BA superintendent on site, daily
Your project is run by someone whose name you know, who answers the phone, and who walks the site every working day.
CBuilt to code, warrantied in writing
HVHZ-rated products, inspected phases, closed permits, and a written warranty when we hand back the keys.
How it goes
From first walk to final walk-through.
Walk-through & estimate
We visit, measure, listen, and come back with a real scope and a real number — not a teaser.
1–2 weeksDesign & permits
Drawings, engineering where needed, product approvals, and the permit package — filed and tracked by us.
4–10 weeksConstruction
Scheduled trades, daily supervision, weekly updates with photos, and inspections we prepare for and attend in person.
Per scopeCloseout & warranty
Punch list cleared, permits closed, documents handed over, warranty in writing. Then we leave it spotless.
1–2 weeksFAQ
Straight answers.
Do I need a permit for a summer kitchen or pergola here?
Can you rebuild or raise my seawall?
Will salt air destroy an outdoor kitchen on the Intracoastal?
Does the association control what my backyard looks like?
What does a full backyard rebuild run in Harbor Islands?
Contact
Walk the yard with us
Bring the dock, the deck and the wish list. You will get a fixed scope and a straight answer, in English o en español.