Kitchen Remodeling · Harbor Islands, FL
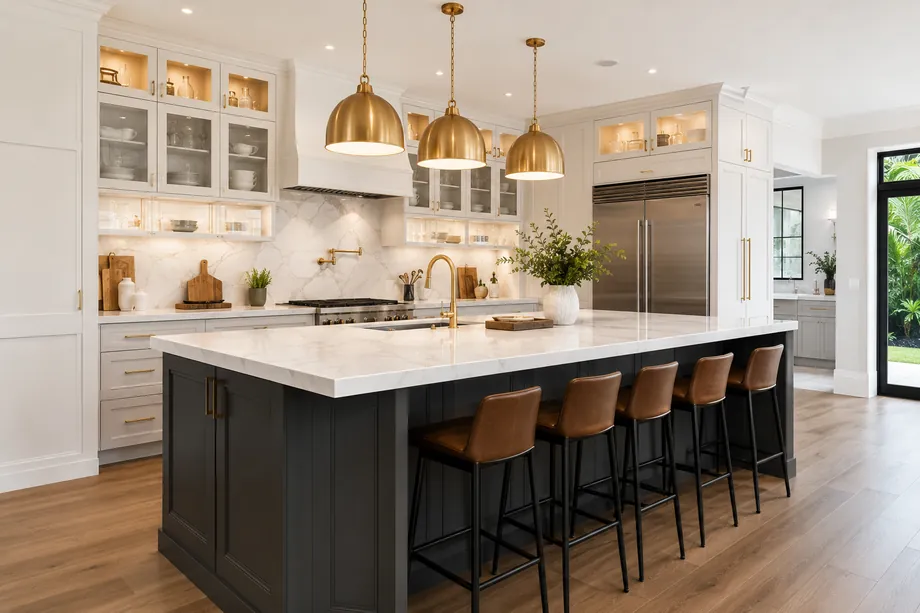
A kitchen for the water view.
Custom cabinetry, stone counters and island layouts for Harbor Islands kitchens, with appliance relocation and lighting design. Permitted through Hollywood, inspected by Broward-certified inspectors, and run by a licensed general contractor.
Kitchen Remodeling in Harbor Islands
When the builder kitchen runs out of road.
Walk into most Harbor Islands houses and the kitchen tells you the year. Bulkhead soffits above the wall cabinets, a corner pantry, a peninsula standing between the cook and everyone else, granite in a busy pattern, and cherry doors darker than the floor. On Windjammer Way and Harbor Court the room is often looking straight at the Intracoastal and doing nothing with it. So the kitchen remodeling brief here is rarely cosmetic: take the peninsula out, put a real island in, and turn the room toward the water.
A real kitchen touches plumbing, electrical, mechanical and often structure, which means a building permit and trade permits from the City of Hollywood, plus inspections along the way by inspectors certified through the Broward County Board of Rules and Appeals. Purely interior work does not go to Harbor Islands architectural review, but the association still wants your contractor's insurance certificate and gate clearance before the first delivery truck arrives. If a window over the sink grows, that becomes an exterior change, an HVHZ product approval, and an association submittal.
The order of operations is what keeps a kitchen honest. Cabinets are ordered early because good boxes take months, stone is templated after cabinets are set rather than off a drawing, and appliances are confirmed by model number before a single cabinet is cut. Dust walls go up at the kitchen line so the rest of your house stays the finished house. The scope is fixed in writing, a supervisor is here daily, and PGX carries Lic. CGC1539072 with insurance the association can verify.
Where we work in Harbor Islands
Elsewhere in Harbor Islands? Call us — if it's in Miami-Dade or Broward, we probably build there.
What's included
Parts of a Harbor Islands kitchen.
Each element is specified and priced before demolition, so the number you sign is the number that builds the room. The usual pieces are below.
Cabinetry built to size
Cabinet runs drawn for this house, finished to survive coastal humidity, and taken up to the ceiling where the old soffit used to sit.
Islands that hold stone
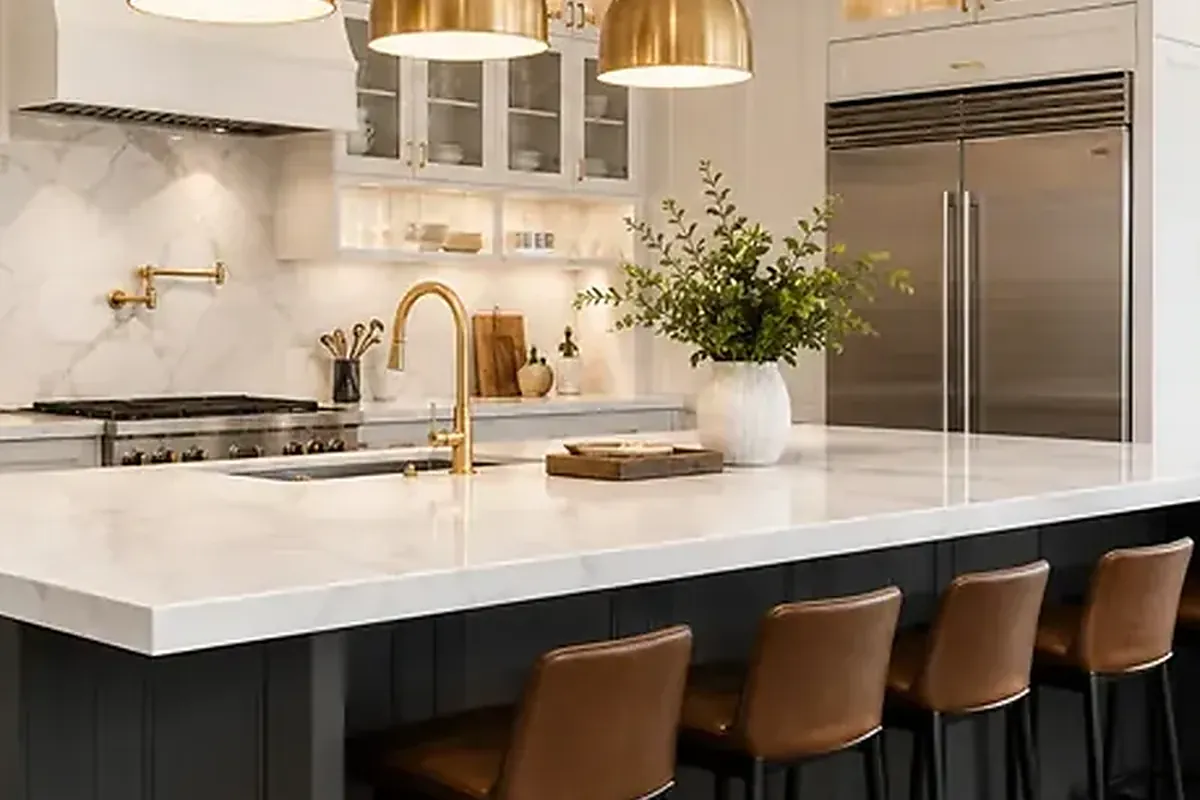
Quartzite, marble or porcelain slabs templated in place, set on framing sized for the load and for overhangs that carry seated guests.
Taking out the peninsula
Removing the wall or peninsula between kitchen and family room, with beam design, sealed calculations and the permit that makes the opening legal.
Appliances in the right places
Relocated refrigeration, ovens and ventilation with dedicated circuits, water lines and exterior-vented hoods, plus an honest plan for fuel if a gas range is wanted.
Lighting worth the room
Layered ceiling, cabinet and island lighting on the right circuits, plus panel capacity checked before an induction range and a wine wall arrive.
How we work
A remodel is a promise. We keep it in writing.
AFixed scope, honest pricing
A detailed written scope before we start — so the number you sign is the number you pay, and changes are decisions, not surprises.
BA superintendent on site, daily
Your project is run by someone whose name you know, who answers the phone, and who walks the site every working day.
CBuilt to code, warrantied in writing
HVHZ-rated products, inspected phases, closed permits, and a written warranty when we hand back the keys.
How it goes
From first walk to final walk-through.
Walk-through & estimate
We visit, measure, listen, and come back with a real scope and a real number — not a teaser.
1–2 weeksDesign & permits
Drawings, engineering where needed, product approvals, and the permit package — filed and tracked by us.
4–10 weeksConstruction
Scheduled trades, daily supervision, weekly updates with photos, and inspections we prepare for and attend in person.
Per scopeCloseout & warranty
Punch list cleared, permits closed, documents handed over, warranty in writing. Then we leave it spotless.
1–2 weeksFAQ
Straight answers.
Does a kitchen remodel here need a city permit?
Does the Harbor Islands association have to approve my kitchen?
How long is my kitchen out of service?
Can I have a gas range in a Harbor Islands kitchen?
What does a kitchen at this level run in Harbor Islands?
Contact
Replace the builder kitchen
Show us the room and how you actually cook. You get a written scope, a real timeline and honest lead times, in English o en español.