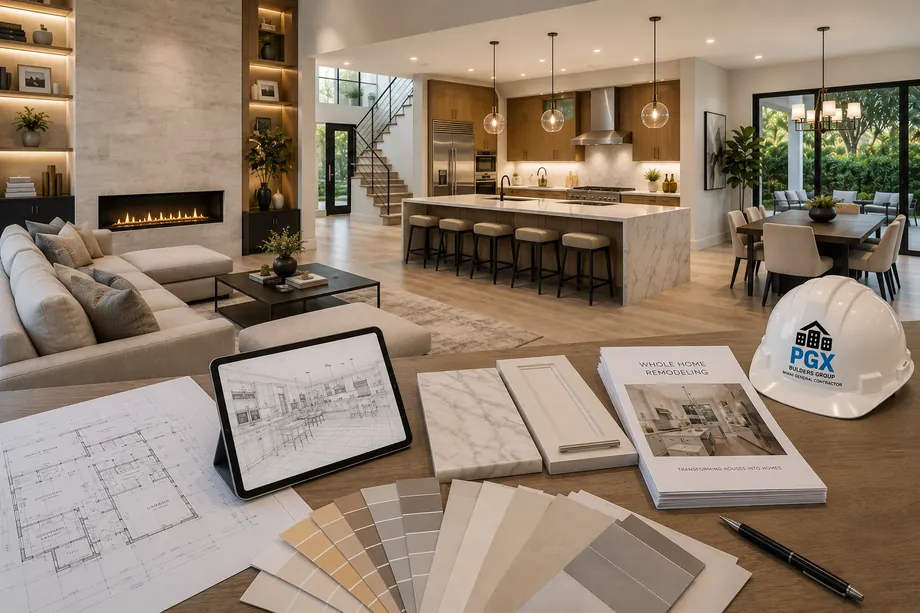
Home Remodeling · Harbor Islands, FL
The 1999 house, made current.
Whole-home remodels inside the Harbor Islands gates: layout changes, new mechanicals, impact glass and finishes. Permitted through City of Hollywood Development Services, supervised daily, built by a licensed general contractor, Lic. CGC1539072.
Home Remodeling in Harbor Islands
Remodeling behind the Harbor Islands gate.
Harbor Islands is not an old neighborhood, and that is the whole point. The eight enclaves behind the Harbor Island Drive gate, from The Estates and Harborview to Commodore Estates, Admiral's Cove and Grand Harbor Estates, went up from the late 1990s onward across roughly 192 acres of Hollywood waterfront. Most houses here are reaching their first serious remodel rather than their fourth. The wish lists repeat themselves: open the kitchen toward the Intracoastal, retire the formal living room nobody sits in, and swap a builder's idea of luxury for finishes you actually chose.
Your permit is issued by the City of Hollywood Development Services Department, where the Building Division reviews the plans. Broward adds a layer above the city: the county Board of Rules and Appeals administers the Florida Building Code countywide, publishes the local amendments, certifies the officials who review your drawings, and issues the Uniform Building Permit Application every Broward city uses. Broward also sits in the High-Velocity Hurricane Zone, so every replacement window and door needs HVHZ product approval. Then there is the association: exterior changes go to the Harbor Islands Property Owners Association for architectural review, and crews are registered at the guard gate before anyone swings a hammer.
The company behind that promise is licensed, insured and 20-plus years into South Florida work, with more than 150 remodels and additions delivered and inspected. In a community with 24-hour security, narrow streets and neighbors close enough to hear a saw, that record matters less than conduct: staged deliveries, clean sites at day's end, crews who know the gate procedure by name. You get a fixed written scope before demolition, a supervisor on site daily, protected floors and stair rails, and one accountable team from the first walk-through to the final inspection and the warranty behind it.
Where we work in Harbor Islands
Elsewhere in Harbor Islands? Call us — if it's in Miami-Dade or Broward, we probably build there.
What's included
Line items on a full rebuild.
No work begins until the scope is on paper with a price beside it. These are the pieces that come up most often in Harbor Islands houses of this vintage.
Opening the ground floor
Removing the walls that separate kitchen, family room and the water view, with engineered beams, sealed calculations and a permit for the structural change.
Shutters out, impact glass in
Replacing original openings and accordion shutters with HVHZ-approved impact windows and sliders, ordered early because glass lead times drive the whole schedule.
Systems at their limit
Panel and service upgrades, replacement supply and drain lines where they run, and right-sized air conditioning to fix rooms that were never comfortable.
Ceilings, trim and doors
Retiring builder soffits and hollow-core doors for flat ceilings, solid doors and millwork scaled to the double-height volumes this vintage loves.
Kitchens and baths, sequenced
Both trades folded into one permit set and one schedule, so plumbing, waterproofing and stone happen in the right order and only once.
How we work
A remodel is a promise. We keep it in writing.
AFixed scope, honest pricing
A detailed written scope before we start — so the number you sign is the number you pay, and changes are decisions, not surprises.
BA superintendent on site, daily
Your project is run by someone whose name you know, who answers the phone, and who walks the site every working day.
CBuilt to code, warrantied in writing
HVHZ-rated products, inspected phases, closed permits, and a written warranty when we hand back the keys.
How it goes
From first walk to final walk-through.
Walk-through & estimate
We visit, measure, listen, and come back with a real scope and a real number — not a teaser.
1–2 weeksDesign & permits
Drawings, engineering where needed, product approvals, and the permit package — filed and tracked by us.
4–10 weeksConstruction
Scheduled trades, daily supervision, weekly updates with photos, and inspections we prepare for and attend in person.
Per scopeCloseout & warranty
Punch list cleared, permits closed, documents handed over, warranty in writing. Then we leave it spotless.
1–2 weeksFAQ
Straight answers.
Who issues the permit for a remodel in Harbor Islands?
My house is from 1999. Is a full gut really necessary?
What is a realistic timeline for a full-house remodel?
Do most owners move out during construction?
What does a remodel at this level cost in Harbor Islands?
Contact
Bring us behind the gate
Bring the floor plan and the frustrations. You leave with a fixed written scope and a straight schedule, in English o en español.