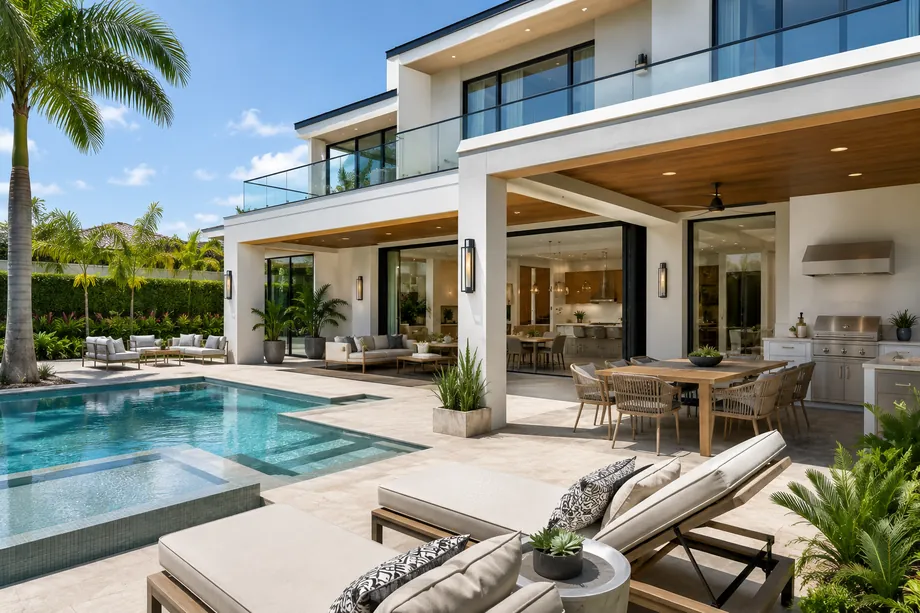
Outdoor Living & Exterior · Ponce-Davis & High Pines, FL
The backyard is the whole point.
Outdoor living construction for Ponce-Davis and High Pines estates: terraces, summer kitchens, pergolas, and driveways, built by a licensed general contractor with Miami-Dade County permits and daily on-site supervision.
Outdoor Living & Exterior in Ponce-Davis & High Pines
Outdoor rooms, built like rooms.
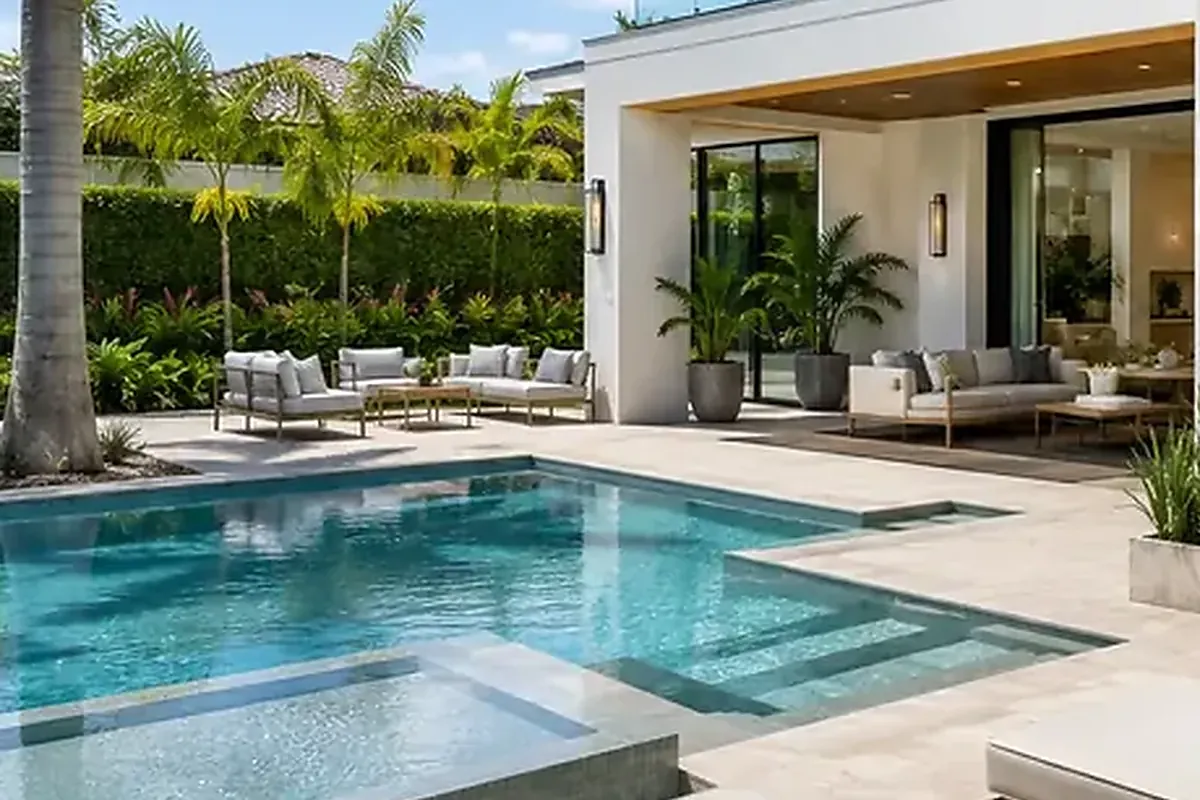
Nobody buys an acre in Ponce-Davis to admire it through a window. Life here is built around the outdoors: morning coffee under the oaks, dinner for twenty on the terrace, kids and dogs with real room to run. Owners invest accordingly, in covered loggias with summer kitchens, pergolas over stone terraces, pools framed in travertine, and driveways that can absorb a school-morning shuttle and a Saturday party without flinching. High Pines yards run smaller but work harder, and we design for both.
Outdoor structures in this unincorporated corner of Miami-Dade are permitted through the county's RER, from footings for pergolas to gas and electric for summer kitchens to drainage for new driveways. The tree canopy is part of the deal: removing or relocating a protected oak requires a DERM permit, so we design terraces around trees rather than through them. And because most streets here have no HOA design committee, what gets built is between you, your architect, and the county. That is a freedom worth using well.
PGX builds exteriors with the same discipline as interiors: fixed written scope, real drawings, daily supervision, and trades who understand that an established garden is not a staging yard. We coordinate re-roofs, stucco, and exterior paint alongside outdoor construction so the house and grounds finish as one project instead of three overlapping ones. Every gas line, footing, and outlet is permitted and inspected, because a summer kitchen should outlast the trends it was designed around. That is the only way we build.
Where we work in Ponce-Davis & High Pines
Elsewhere in Ponce-Davis & High Pines? Call us — if it's in Miami-Dade or Broward, we probably build there.
What's included
Outdoor scope for estate lots.
Terraces to driveways, we build the outdoor rooms these lots were meant for, permitted, engineered, and finished to interior standards.
Summer kitchens under the loggia
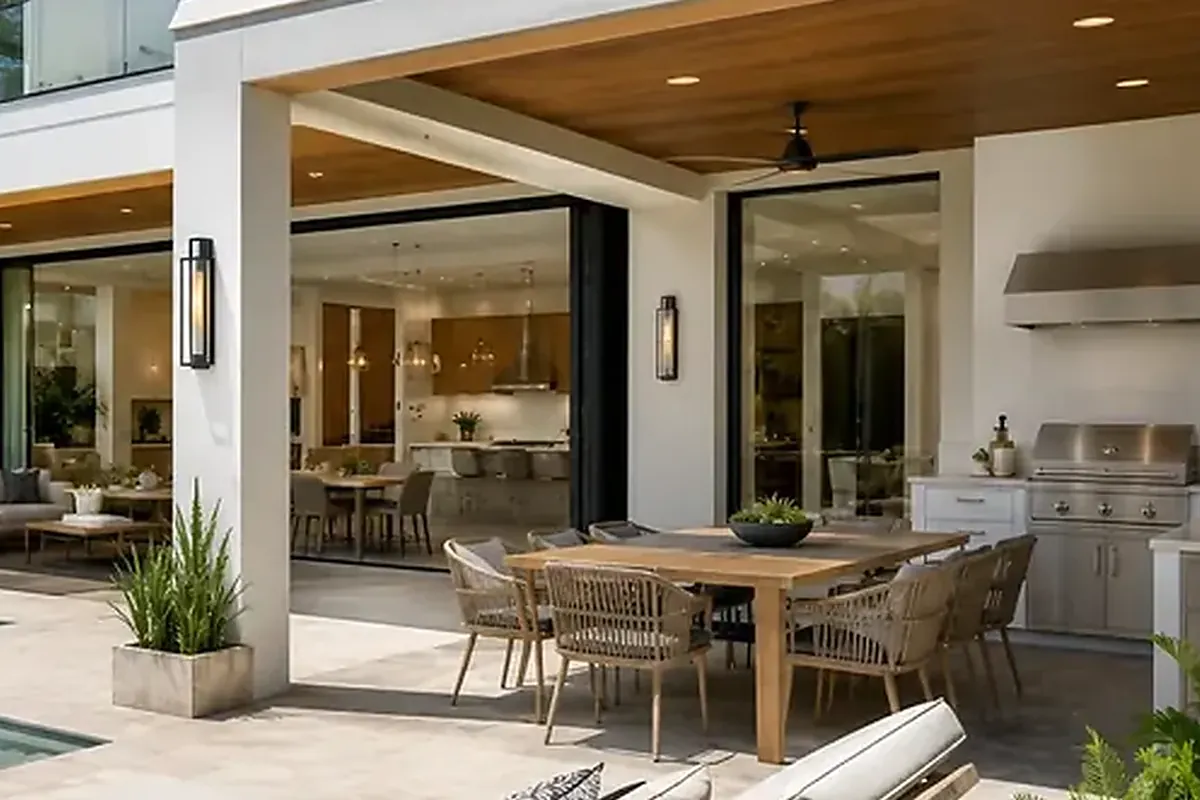
Built-in grills, refrigeration, and stone counters under cover, with gas and electrical runs permitted through the county and flashed against Miami weather.
Terraces and loggias
Travertine, marble, and shellstone laid over proper substrates with drainage planned first, so the terrace still sits flat a decade from now.
Pergolas on real footings
Engineered for South Florida wind loads with real footings and a real permit, not a kit bolted hopefully to pavers.
Driveways with room to turn
Pavers, concrete, and entry sequences regraded so stormwater drains on your lot, with room to turn a car without a spotter.
Stucco, paint, and impact openings
Stucco repair, full repaints, impact window and door openings, and re-roof coordination timed to finish with the rest of the project.
How we work
A remodel is a promise. We keep it in writing.
AFixed scope, honest pricing
A detailed written scope before we start — so the number you sign is the number you pay, and changes are decisions, not surprises.
BA superintendent on site, daily
Your project is run by someone whose name you know, who answers the phone, and who walks the site every working day.
CBuilt to code, warrantied in writing
HVHZ-rated products, inspected phases, closed permits, and a written warranty when we hand back the keys.
How it goes
From first walk to final walk-through.
Walk-through & estimate
We visit, measure, listen, and come back with a real scope and a real number — not a teaser.
1–2 weeksDesign & permits
Drawings, engineering where needed, product approvals, and the permit package — filed and tracked by us.
4–10 weeksConstruction
Scheduled trades, daily supervision, weekly updates with photos, and inspections we prepare for and attend in person.
Per scopeCloseout & warranty
Punch list cleared, permits closed, documents handed over, warranty in writing. Then we leave it spotless.
1–2 weeksFAQ
Straight answers.
Does a summer kitchen or pergola need a permit here?
Can you build the terrace around our existing oaks?
Do you build pools too?
How disruptive is outdoor construction to the property?
What should we budget for a summer kitchen and terrace?
Contact
Put the acre to work
Walk the yard with us. We will sketch what fits, flag what needs permits, and price it straight, in English o en español.