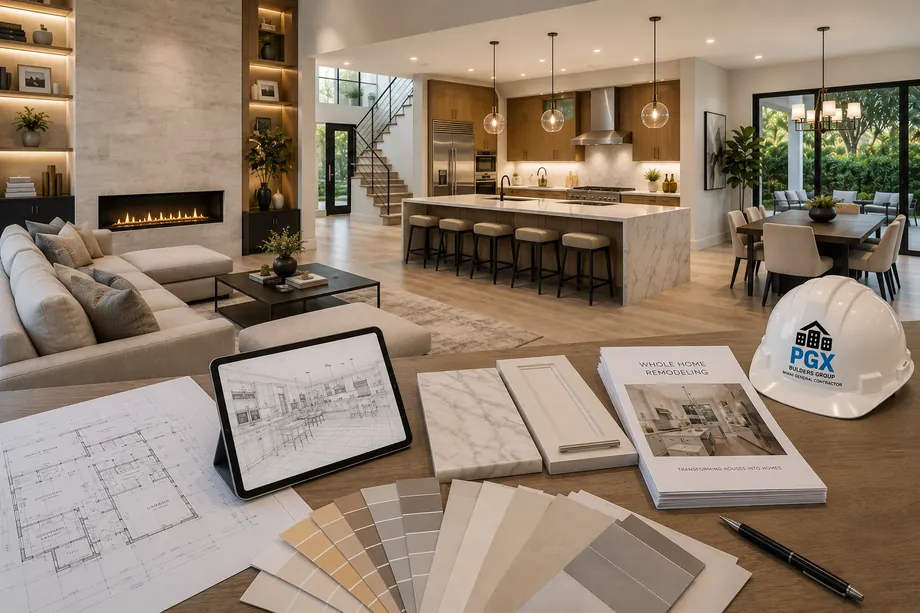
Home Remodeling · Pinecrest, FL
Pinecrest homes, remade for this century.
Whole-home remodeling for Pinecrest's acre-lot estates — layout changes, structural openings, full electrical and plumbing updates, impact windows. Licensed (CGC1539072), fully permitted through the Village, and supervised on site every single day.
Home Remodeling in Pinecrest
Acre lots, good bones, better plans.
Pinecrest was built out in the 1950s and 60s as ranch houses on acre lots, and that DNA still runs from North Pinecrest down to Devonwood. The teardown crews have been busy here for years, but plenty of owners look at a solid CBS ranch under mature oaks and decide the bones are worth keeping. That is where we come in: full-gut remodels that open up low-slung layouts, raise the finish level to match the street, and keep the trees that made you buy the lot in the first place. In Kendall Park Estates and along Old Cutler Road, that math often beats new construction.
Permits run through the Village of Pinecrest Building and Planning Department, which reviews building, zoning, and tree protection under one roof. There is no Coral Gables-style board of architects here, but do not mistake that for a light touch: the village's tree ordinance guards the canopy, specimen trees need arborist review before anything moves, and every window, door, and roof assembly must carry Miami-Dade product approvals for the High-Velocity Hurricane Zone. We prepare complete digital submittals, sequence tree and zoning review alongside the building permit, and show up for every inspection.
A whole-home remodel in Pinecrest is a long relationship — months of trades working on a quiet street. We run it like professionals: a fixed written scope before demolition starts, a supervisor on site daily, floors and finishes protected, and neighbors who barely notice us beyond the dumpster. One team stays accountable from the first estimate to the final walk-through, backed by more than 20 years building in South Florida and over 150 remodels and additions delivered.
Where we work in Pinecrest
Elsewhere in Pinecrest? Call us — if it's in Miami-Dade or Broward, we probably build there.
What's included
What a Pinecrest whole-home remodel includes.
Full-gut renovations of ranch-era homes, delivered under one permit set, one schedule, and one accountable contract.
Layout and structural openings
Removing bearing walls and widening rooms with engineered headers, so a 1960s ranch finally lives like an open modern plan.
New panel, new pipes, new ducts
New electrical service and panels, repiped plumbing, and properly sized ducted air conditioning — systems the original house never planned for.
Impact glass facing the oaks
Floor-to-ceiling glass and impact-rated openings carrying Miami-Dade product approvals, engineered for the High-Velocity Hurricane Zone.
Finishes that match the street
Stone, wide-plank flooring, and custom millwork installed under daily supervision, with finish protection from delivery day through punch list.
Permitting and inspections
Complete submittals to the Village of Pinecrest, tree-protection coordination, and every inspection scheduled and attended by our team.

How we work
A remodel is a promise. We keep it in writing.
AFixed scope, honest pricing
A detailed written scope before we start — so the number you sign is the number you pay, and changes are decisions, not surprises.
BA superintendent on site, daily
Your project is run by someone whose name you know, who answers the phone, and who walks the site every working day.
CBuilt to code, warrantied in writing
HVHZ-rated products, inspected phases, closed permits, and a written warranty when we hand back the keys.
How it goes
From first walk to final walk-through.
Walk-through & estimate
We visit, measure, listen, and come back with a real scope and a real number — not a teaser.
1–2 weeksDesign & permits
Drawings, engineering where needed, product approvals, and the permit package — filed and tracked by us.
4–10 weeksConstruction
Scheduled trades, daily supervision, weekly updates with photos, and inspections we prepare for and attend in person.
Per scopeCloseout & warranty
Punch list cleared, permits closed, documents handed over, warranty in writing. Then we leave it spotless.
1–2 weeksFAQ
Straight answers.
Should I remodel my Pinecrest ranch or tear it down and build new?
How long does whole-home remodel permitting take in Pinecrest?
Can you raise the ceilings in a 1960s ranch house?
Will Pinecrest's tree ordinance affect my remodel?
What does a high-end whole-home remodel cost in Pinecrest?
Contact
Walk it with us
Tell us what your Pinecrest home should become. We'll walk it, talk scope honestly, and put a real number in writing — in English o en español.