Kitchen Remodeling · Pinecrest, FL
Kitchens built for how Pinecrest entertains.
Custom kitchen remodeling for Pinecrest homes — cabinetry built to the millimeter, stone counters, real islands, and the permits and licensed trades (Lic. CGC1539072) that let you move walls and gas lines legally.
Kitchen Remodeling in Pinecrest
From galley kitchen to gathering room.
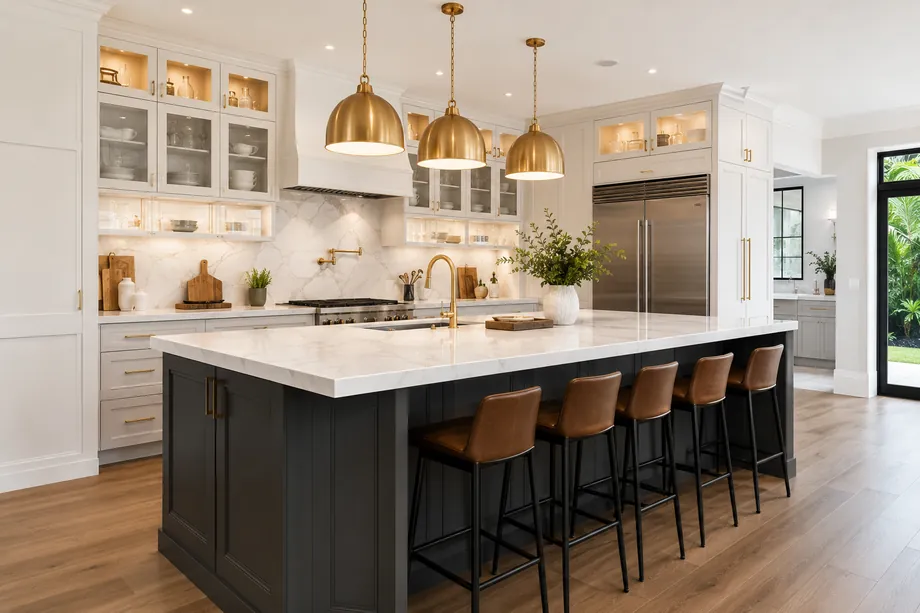
The original Pinecrest kitchen was a galley tucked behind the carport, sized for one cook and a wall phone. That is not how anyone in North Pinecrest or Suniland lives now. The kitchens we build here anchor the whole house: a ten-foot island, cabinetry run to the ceiling, and sight lines across the family room and out to the pool. Whether yours is an original ranch off Killian Drive or a 1990s rebuild that already feels dated, the kitchen is usually the room where a remodel earns its keep.
Moving a sink, a range, or a wall means a permit from the Village of Pinecrest Building and Planning Department, which reviews plans digitally and inspects electrical, plumbing, and mechanical work separately. Many Pinecrest kitchens also need a panel upgrade — a 1960s service was never sized for double ovens, an induction range, and a wine column running at once. We handle the load calculations, the licensed trades, and the inspections, so the paperwork matches the kitchen instead of haunting your future sale.
Kitchens are where high-end shows, or does not. We build to a fixed written scope with cabinetry shop drawings approved before anything is ordered, stone slabs you have personally seen and tagged, and a site supervisor checking reveals and alignments daily. Dust containment keeps the rest of the house livable, deliveries are staged so your driveway is not a warehouse, and one PGX team stays accountable from estimate through warranty.
Where we work in Pinecrest
Elsewhere in Pinecrest? Call us — if it's in Miami-Dade or Broward, we probably build there.
What's included
What we build into a Pinecrest kitchen.
Every kitchen is designed and priced line by line — cabinetry, stone, appliances, lighting, and the structural work connecting them.
Cabinetry drawn before it's ordered
Shop-drawn, ceiling-height cabinetry with interiors fitted to your actual pots, pantry, and morning routine — not a catalog module.
Slab counters, ten-foot island
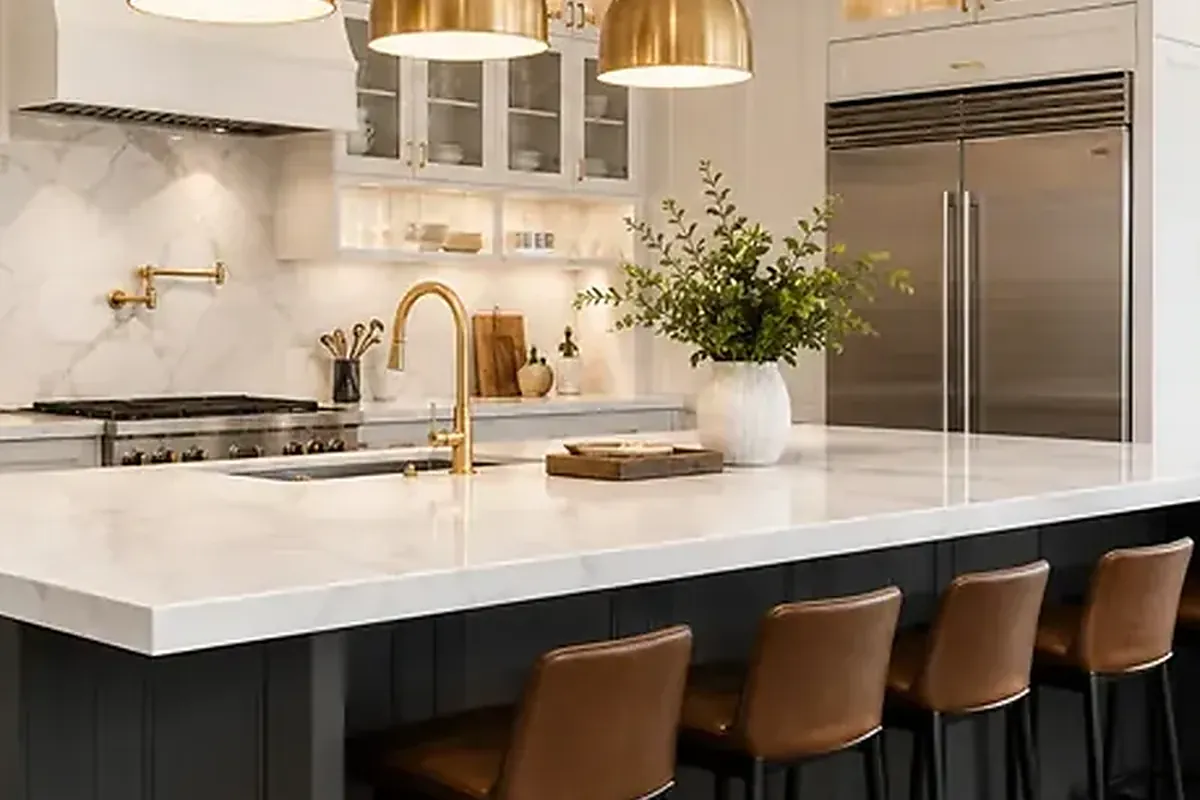
Quartzite, marble, and granite templated on site, with islands engineered for seating, storage, and the occasional school science project.
Layout and wall changes
Opening the kitchen to family and dining rooms with engineered beams, permitted through the Village and inspected at every stage.
Moving the range and the gas
New positions for ranges, ovens, and refrigeration, with the electrical service, gas lines, and ventilation moved legally to match.
Lighting across the open plan
Layered task, ambient, and accent lighting on proper dimming — because an acre-lot kitchen deserves better than one ceiling fixture.
How we work
A remodel is a promise. We keep it in writing.
AFixed scope, honest pricing
A detailed written scope before we start — so the number you sign is the number you pay, and changes are decisions, not surprises.
BA superintendent on site, daily
Your project is run by someone whose name you know, who answers the phone, and who walks the site every working day.
CBuilt to code, warrantied in writing
HVHZ-rated products, inspected phases, closed permits, and a written warranty when we hand back the keys.
How it goes
From first walk to final walk-through.
Walk-through & estimate
We visit, measure, listen, and come back with a real scope and a real number — not a teaser.
1–2 weeksDesign & permits
Drawings, engineering where needed, product approvals, and the permit package — filed and tracked by us.
4–10 weeksConstruction
Scheduled trades, daily supervision, weekly updates with photos, and inspections we prepare for and attend in person.
Per scopeCloseout & warranty
Punch list cleared, permits closed, documents handed over, warranty in writing. Then we leave it spotless.
1–2 weeksFAQ
Straight answers.
How much does a custom kitchen remodel cost in Pinecrest?
Do I need a permit to remodel my kitchen in Pinecrest?
Can you remove the wall between the kitchen and the living room?
My house still has its original electrical panel. Is that a problem for a new kitchen?
How long will I be without a kitchen?
Contact
Your kitchen, drawn and priced
Walk us through the kitchen you have and the one you want. We'll bring options and a straight price — in English o en español.