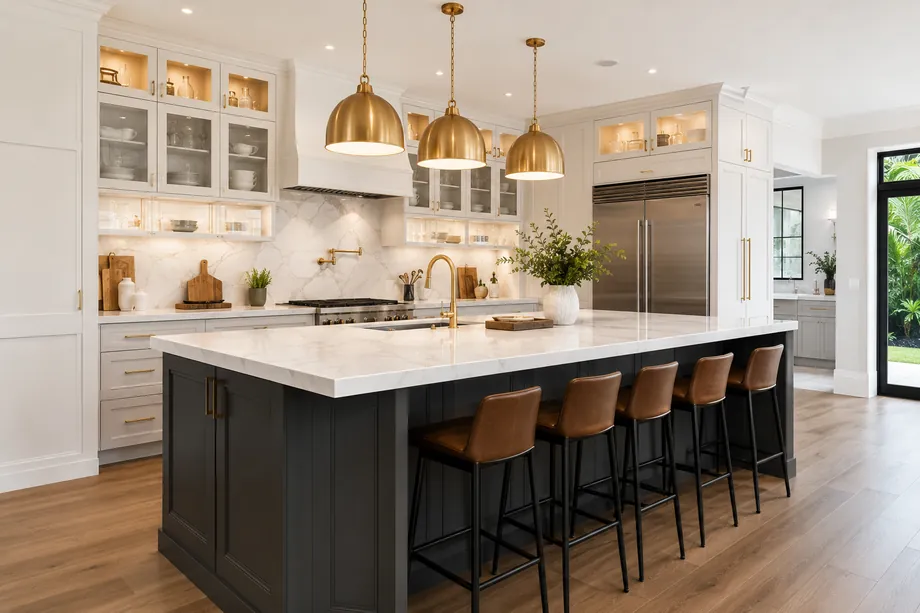
Kitchen Remodeling · Doral, FL
Doral kitchens, rebuilt from the studs.
Custom cabinetry, stone counters, and islands that actually fit the room — designed, permitted through the City of Doral, and installed under the daily supervision of a licensed South Florida general contractor.
Kitchen Remodeling in Doral
The builder kitchen problem.
Doral kitchens mostly arrived with the production builders of the mid-1990s through the 2010s, and they share a family resemblance: raised breakfast bars, speckled granite, cabinets that stop a foot short of the ceiling, and a layout that keeps the cook walled off from everyone else. In Doral Estates, Vintage Estates, and the Isles at Grand Bay, owners are replacing all of it — taking the wall down, centering the room on a working island, and ordering cabinetry built for the space rather than pulled from a catalog.
A kitchen that only swaps doors and counters is simple. A kitchen that moves appliances, adds circuits, or opens a wall is a permitted project, and here that means the City of Doral Building Department — separate sub-permits for electrical, plumbing, and mechanical work, drawings for any structural opening, and a contractor registered with the city. Interior work rarely concerns your HOA, but a relocated vent hood or gas line concerns the inspectors, and it should. We produce the full permit package and schedule every inspection.
Kitchens are the remodel families live through, so we build them like guests in your house. Floors and adjacent rooms get protected, dust gets contained, and the crew shows up on the schedule taped to your fridge. Your written scope fixes the price before demolition, cabinetry and stone are ordered against confirmed field measurements, and one PGX supervisor answers for all of it. Licensed and insured, Lic. CGC1539072, with 20-plus years of South Florida kitchens behind us.
Where we work in Doral
Elsewhere in Doral? Call us — if it's in Miami-Dade or Broward, we probably build there.
What's included
Your kitchen, line by line.
From a cosmetic refresh to a full reconfiguration, every Doral kitchen we build starts with a written scope. Typical elements below.
Cabinetry that reaches the ceiling
Built-to-order boxes and fronts, with interior fittings planned around how you actually cook rather than around a stock size chart.
Islands sized for the family room
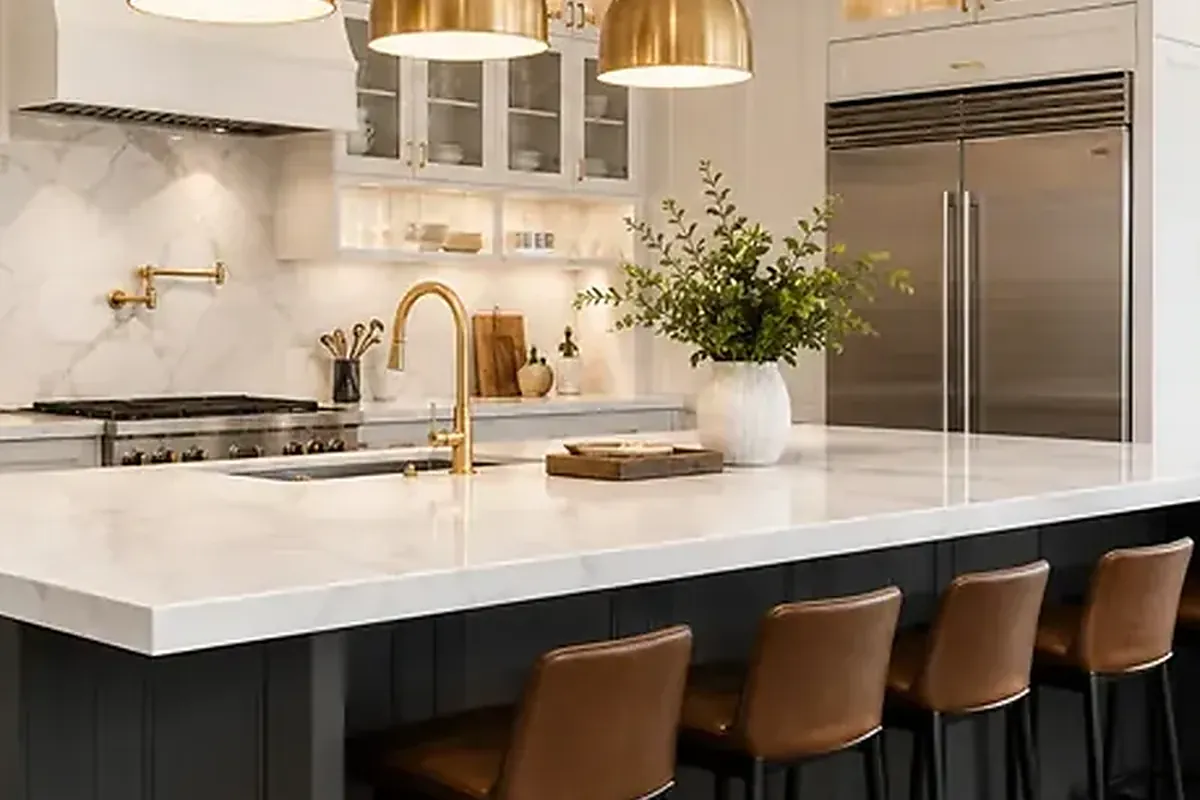
Quartz, quartzite, or natural marble templated after cabinets are set, scaled to Doral's open plans with seating on the correct side.
Appliances for the opened-up plan
Relocating cooking and refrigeration to fit the new layout, including the gas, electrical, and venting rough-ins that each carry their own inspection.
Taking down the kitchen wall
Engineered removal of the wall between kitchen and living space — the single change that does the most for a 2000s Doral floor plan.
Light beyond one ceiling box
New circuits feeding task, ambient, and accent light where the builder left a single fixture and called it a day.
How we work
A remodel is a promise. We keep it in writing.
AFixed scope, honest pricing
A detailed written scope before we start — so the number you sign is the number you pay, and changes are decisions, not surprises.
BA superintendent on site, daily
Your project is run by someone whose name you know, who answers the phone, and who walks the site every working day.
CBuilt to code, warrantied in writing
HVHZ-rated products, inspected phases, closed permits, and a written warranty when we hand back the keys.
How it goes
From first walk to final walk-through.
Walk-through & estimate
We visit, measure, listen, and come back with a real scope and a real number — not a teaser.
1–2 weeksDesign & permits
Drawings, engineering where needed, product approvals, and the permit package — filed and tracked by us.
4–10 weeksConstruction
Scheduled trades, daily supervision, weekly updates with photos, and inspections we prepare for and attend in person.
Per scopeCloseout & warranty
Punch list cleared, permits closed, documents handed over, warranty in writing. Then we leave it spotless.
1–2 weeksFAQ
Straight answers.
Is a permit required for kitchen remodeling in Doral?
How many weeks should I plan for a kitchen remodel?
Can you remove the wall between my kitchen and family room?
Why choose custom cabinetry over big-box kitchen packages?
Do gated communities in Doral make kitchen remodels harder?
Contact
Your kitchen, minus the compromises
Bring your ideas, photos, and grievances with the current layout. We will bring a measured plan and an honest number — in English o en español.