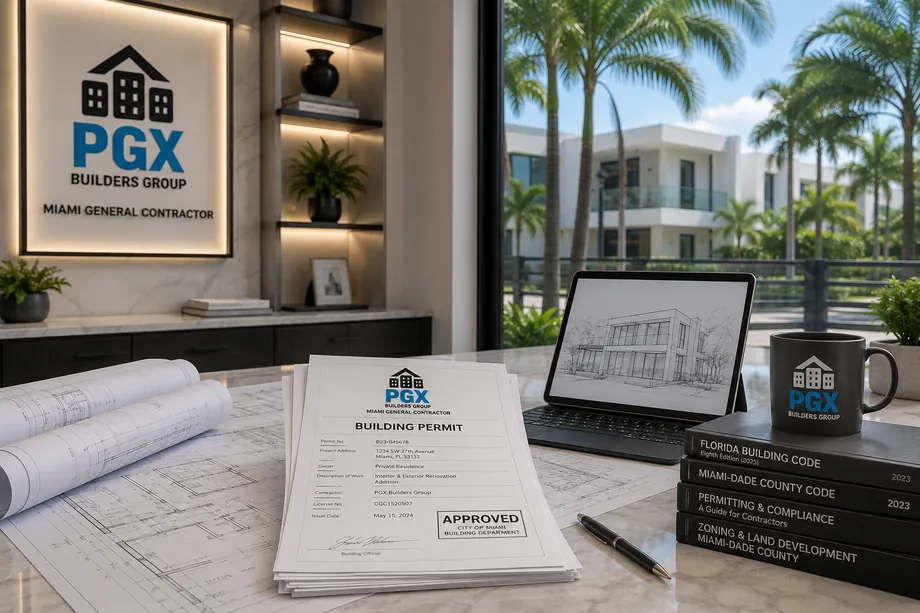
Permitting & Compliance · Southwest Ranches, FL
Private acre, public record.
Permit filing, HVHZ product approvals, inspections carried to a signed final, and the open or expired permits a prior owner left on a Southwest Ranches property. Filed with the Town by the licensed contractor on the job, Lic. CGC1539072.
Permitting & Compliance in Southwest Ranches
The desk on Griffin Road.
Most compliance calls out here start with a document nobody read until closing week. A title company runs the address, and the Town's file comes back with a permit still showing open, or a building on the survey the record has never heard of. The pattern repeats across Sunshine Ranches, Green Meadows and Country Estates: a pole barn finished into an office, a carport walled in as a bedroom, a generator on a new pad, a propane tank buried by whoever was cheapest that month. Code officers here work from complaints rather than patrols, so behind a fence none of it gets noticed for years.
Permits come from the Town of Southwest Ranches, whose building department at Town Hall on Griffin Road is staffed by CAP Government, and zoning review happens in the same building first. Filing is electronic, on the Broward County Uniform Building Permit Application, with a Notice of Commencement where one is required; county items like environmental review or an asbestos certificate move through Broward's ePermitsOneStop. Over all of it sits the county Board of Rules and Appeals, which you never file with directly: it maintains the amendments your plans examiner applies and certifies your inspector. All of Broward is High-Velocity Hurricane Zone, so openings and roofing need approved products.
Compliance work starts with reading, not demolition. We ask the Town's portal what was ever pulled on the address, set it against a current survey and what is standing, and price the gap. Where the answer needs a sealed drawing or a structural evaluation, we bring in the engineer or surveyor and coordinate them; PGX is the licensed general contractor on the permit, not a substitute for those seals. Septic capacity is a health department question, not a guess. Inspections are met on site by the supervisor who ran the work. Twenty-plus years in South Florida, more than 150 permitted and inspected projects, and nothing sold as a shortcut.
Where we work in Southwest Ranches
Elsewhere in Southwest Ranches? Call us — if it's in Miami-Dade or Broward, we probably build there.
What's included
The permit work an acre needs.
Some of this is filing a new job properly from the first drawing. The rest is cleaning up after somebody who did not. Both start with the record.
Files that never closed
Reading every permit ever pulled on the address, finding where the sequence stopped, then reviving, revising or re-inspecting it until the Town marks the record complete.
Legalizing what already stands
Barns, tack rooms, enclosed carports and converted garages documented as built, engineered where the structure demands it, then permitted and inspected against the code in force today.
Openings that carry approvals
Windows, doors and roof assemblies matched to products approved for the High-Velocity Hurricane Zone, installed to the anchor schedule the approval specifies and documented for the inspector.
Called, met and signed
Each phase requested from the Town's inspection desk when the house is genuinely ready, met on site by your supervisor, and carried through to a signed final.
Generators, propane and septic
The standby generator, buried tank, water treatment and septic modification that so often went in quietly, brought back onto a permit with the health department steps included.
How we work
A remodel is a promise. We keep it in writing.
AFixed scope, honest pricing
A detailed written scope before we start — so the number you sign is the number you pay, and changes are decisions, not surprises.
BA superintendent on site, daily
Your project is run by someone whose name you know, who answers the phone, and who walks the site every working day.
CBuilt to code, warrantied in writing
HVHZ-rated products, inspected phases, closed permits, and a written warranty when we hand back the keys.
How it goes
From first walk to final walk-through.
Walk-through & estimate
We visit, measure, listen, and come back with a real scope and a real number — not a teaser.
1–2 weeksDesign & permits
Drawings, engineering where needed, product approvals, and the permit package — filed and tracked by us.
4–10 weeksConstruction
Scheduled trades, daily supervision, weekly updates with photos, and inspections we prepare for and attend in person.
Per scopeCloseout & warranty
Punch list cleared, permits closed, documents handed over, warranty in writing. Then we leave it spotless.
1–2 weeksFAQ
Straight answers.
Title found an open permit on our property and we close next month. What now?
Who issues permits in Southwest Ranches, and how do inspections get requested?
What actually needs a permit on a property like ours?
Does 40 or 50-year recertification or a milestone inspection apply to us?
What does it cost to legalize work that was never permitted?
Contact
Before the title company finds it
Send the address or the permit number. You get a written read of what is still open and what closing it takes, in English o en español.