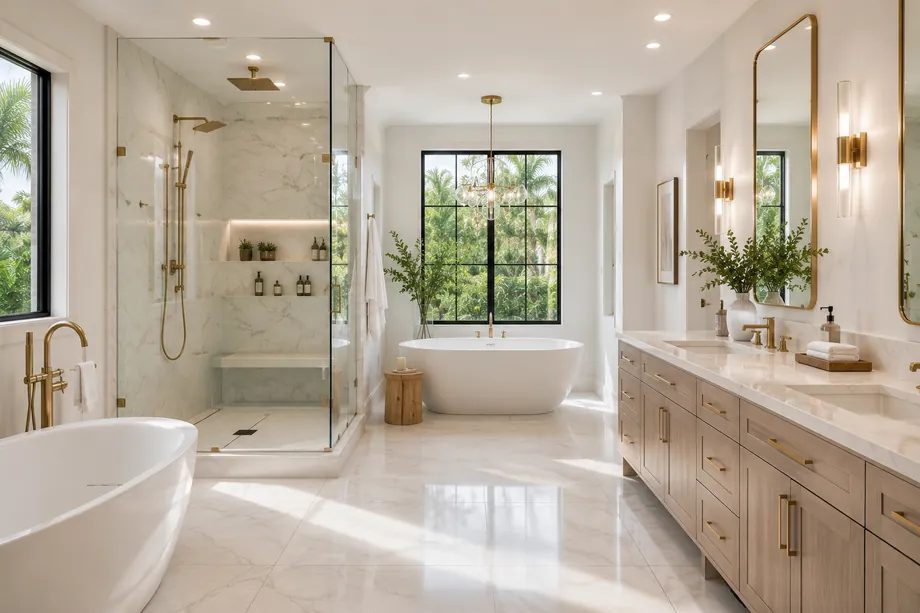
Bathroom Remodeling · Hollywood Lakes, FL
New suite, ninety-year-old house.
Primary suites, frameless showers and freestanding tubs for Hollywood Lakes homes, with flood-tested pans, verified slope and every plumbing and electrical permit pulled through the City of Hollywood, supervised daily by a licensed general contractor.
Bathroom Remodeling in Hollywood Lakes
What is behind a Lakes bathroom wall.
A 1926 house on Monroe Street was built with one bathroom and a hall. The ranches that filled in during the 1950s added a second, then tiled it in a color that has since become a conversation piece. Neither arrangement resembles what buyers and long-term owners in Hollywood Lakes want now: a primary suite with two vanities, a freestanding tub, and a shower that does not require choreography. Most bathroom remodeling here is really space planning, borrowing a closet, a hall or a small back bedroom to make one good room.
Plumbing, electrical and mechanical permits come from the City of Hollywood Building Division, with inspections before anything gets covered. Interior bath work almost never sees the Historic Preservation Board; adding or enlarging a window on a designated facade does, through a Certificate of Appropriateness. Any new opening also needs High-Velocity Hurricane Zone product approval, since all of Broward is HVHZ. If you own in one of the older low-rise buildings near the water, add association approval and the scheduling reality of Florida's milestone inspection and structural reserve requirements to the front end.
Bathrooms fail quietly and expensively, so we build them like small pieces of infrastructure. Waterproofing membranes are flood-tested before tile, slopes are confirmed with a level instead of an opinion, heavy glass hangs on blocking installed for that purpose, and stone is set by people who have earned the right to handle it. Fixed written scope, daily supervision, protected pathways from the front door to the work zone, and a licensed, insured contractor behind all of it. Lic. CGC1539072, permitted and inspected without exception.
Where we work in Hollywood Lakes
Elsewhere in Hollywood Lakes? Call us — if it's in Miami-Dade or Broward, we probably build there.
What's included
How a bath project is built.
From a powder room to a full primary suite, the specification is settled in writing before tile is ordered. These are the elements that carry the job.
Making a real primary suite
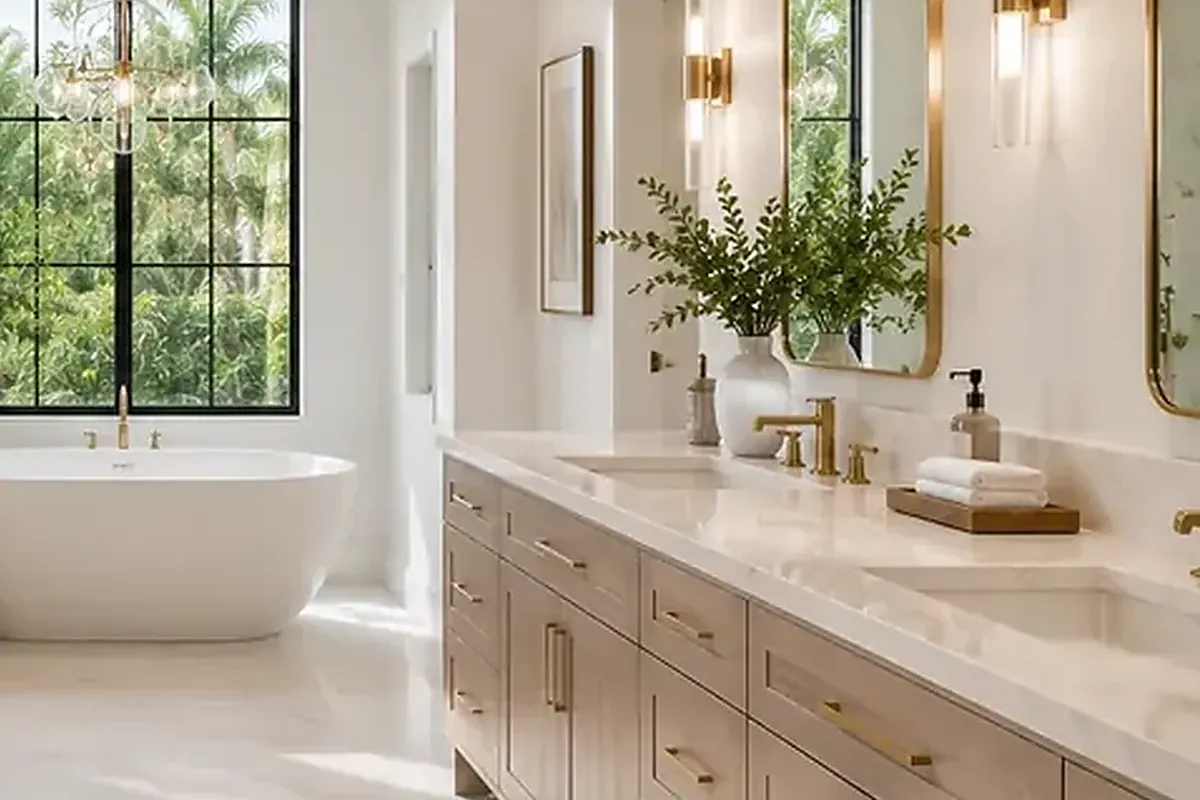
Borrowing a closet, hall or back bedroom and reworking walls and rough-ins so the suite reads as original rather than assembled from leftovers.
The membrane under the marble
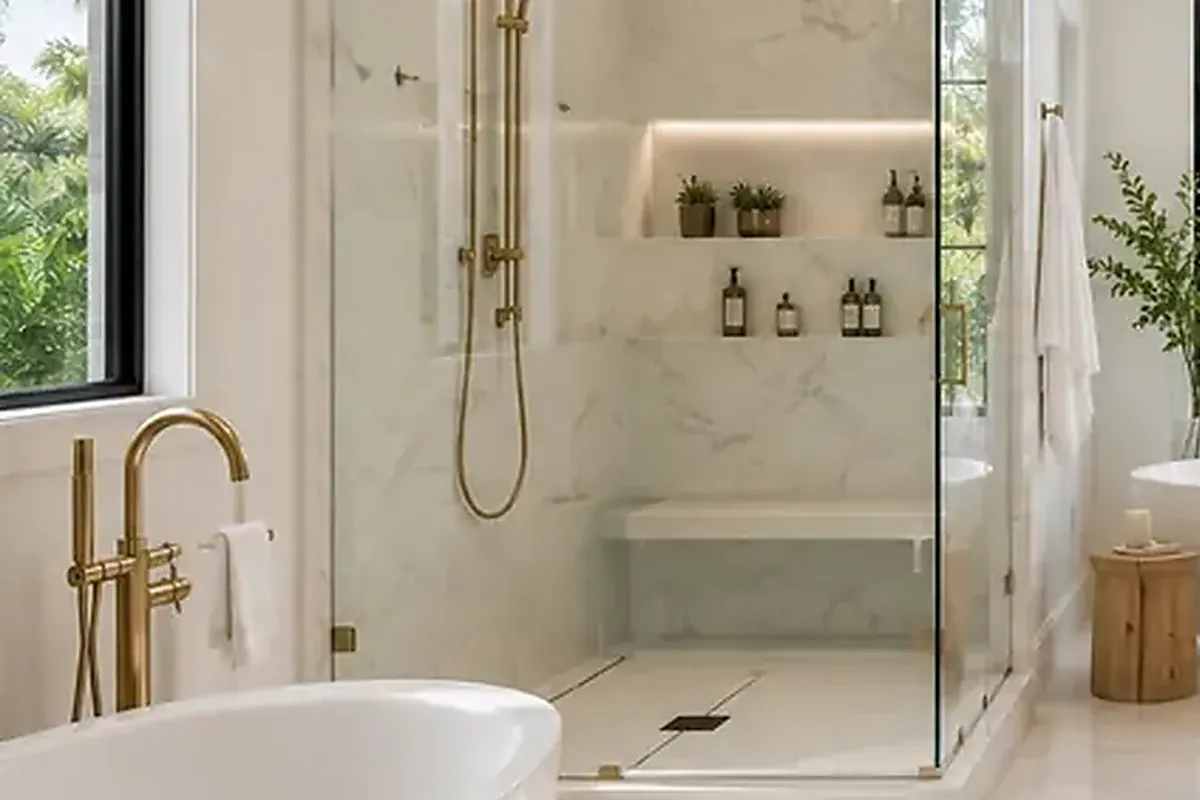
Membranes filled and held before a single tile goes down, linear or center drains set to measured slope, and curbless entries where the slab allows.
Tubs the structure supports
Freestanding tub placement checked against floor framing, filler routing planned in advance, and stone surfaces sealed for daily use in Florida humidity.
Replacing the original plumbing
Original cast iron and galvanized lines swapped for modern drain and supply while everything is open, which is the cheapest hour you will ever buy.
Glass, light and quiet air
Frameless panels on solid blocking, moisture-rated fixtures, layered light for actual grooming, and exhaust ducted outside instead of into an attic.
How we work
A remodel is a promise. We keep it in writing.
AFixed scope, honest pricing
A detailed written scope before we start — so the number you sign is the number you pay, and changes are decisions, not surprises.
BA superintendent on site, daily
Your project is run by someone whose name you know, who answers the phone, and who walks the site every working day.
CBuilt to code, warrantied in writing
HVHZ-rated products, inspected phases, closed permits, and a written warranty when we hand back the keys.
How it goes
From first walk to final walk-through.
Walk-through & estimate
We visit, measure, listen, and come back with a real scope and a real number — not a teaser.
1–2 weeksDesign & permits
Drawings, engineering where needed, product approvals, and the permit package — filed and tracked by us.
4–10 weeksConstruction
Scheduled trades, daily supervision, weekly updates with photos, and inspections we prepare for and attend in person.
Per scopeCloseout & warranty
Punch list cleared, permits closed, documents handed over, warranty in writing. Then we leave it spotless.
1–2 weeksFAQ
Straight answers.
Does a bathroom remodel in Hollywood need a permit?
Our house is a designated historic property. Can we still redo the bathrooms?
Can we move a bathroom to the other side of the house?
We own in an older low-rise near the Intracoastal. What is different?
What does a primary bath at this level run?
Contact
One bath at a time works
Tell us what is wrong with it and we will come measure, scope it in writing, and price it honestly, in English o en español.